29 Lawnmere CrescentToronto, ON M1S 2T1
Toronto
$2,650/moRent
3Beds
2Baths
Description
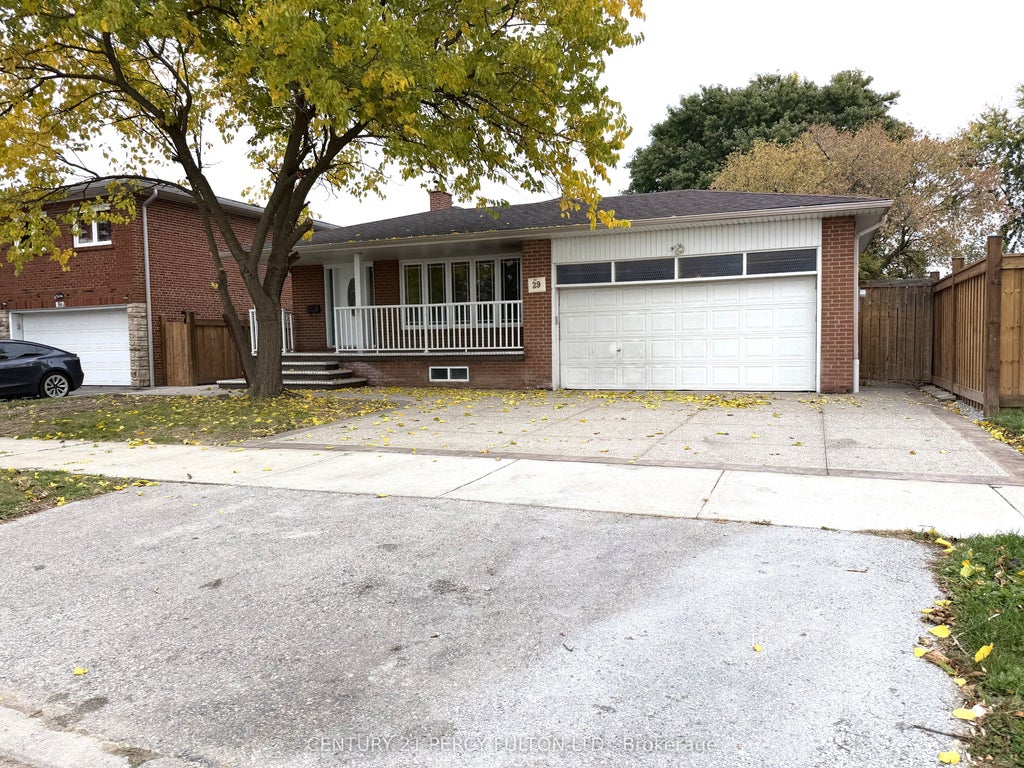
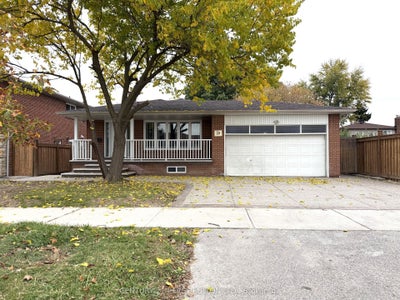
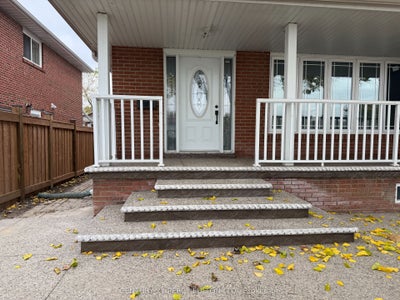
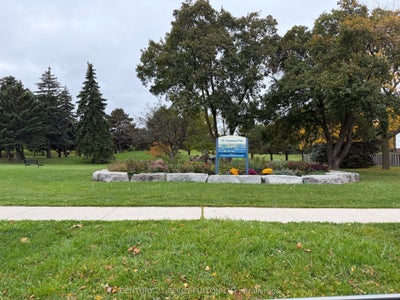
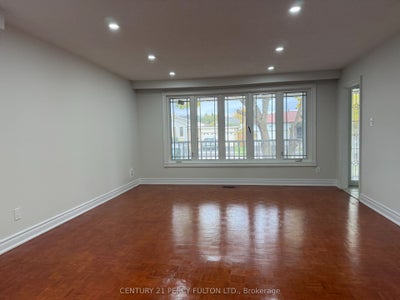
Stunning, Bright & Spacious 3 Bdrm Detached Home, Located In High Demanding Scarborough! Open Concept Upgraded Kitchen with Gas Stove, breakfast area, Fully painted main & 2nd Floor. Open Dinning & Living Area, Updated Bathroom. Master Bedroom With 2 PC Ensuite.Walk To Great schools, TTC, Parks etc*Main Floor Tenants pays 60% utilities
Property Information
- Property type
- Residential Lease
- Sub-type
- Single Family Residence
- Style
- Backsplit 5
- Lot dimensions
- 55.0x110.0
- Parking spaces
- 6
- MLS® Listing#
- E14118064
Property Features
- Cooling
- Central Air
- Heating
- Natural Gas · Forced Air
- Basement
- Apartment
- Pool
- None
- Parking
- Attached
- Construction
- Brick
- Roof
- Asphalt
- Parcel number
- 061700340
Rooms
Ground
- Foyer1.83 x 1.68
- Dining Room4.51 x 6.86
- Kitchen3.05 x 5.33
- Living Room4.51 x 6.86
Upper
- Bedroom 24.42 x 3.05
- Bedroom 33.05 x 2.74
- Master Bedroom4.05 x 3.35
Directions
East
Listing Courtesy: CENTURY 21 PERCY FULTON LTD. - 4162988200
Presented by: JOM T JOSEPH
Information located on this site is from sources believed to be reliable but should not be relied upon without verification. The Ottawa Real Estate Board assumes no responsibility for its accuracy. The trademarks MLS®, Multiple Listing Service® and the associated logos are owned by The Canadian Real Estate Association (CREA) and identify the quality of services provided by real estate professionals who are members of CREA. The trademarks REALTOR®, REALTORS®, and the REALTOR® logo are controlled by CREA and identify real estate professionals who are members of CREA.F119
Commute Calculator
Explore commute times from 29 Lawnmere Crescent, Toronto, ON M1S 2T1.