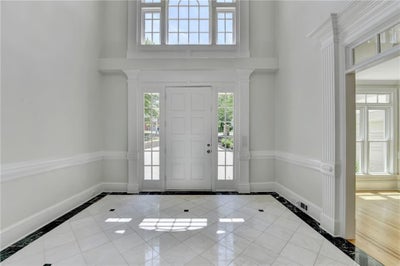
545 Slane TraceRoswell, GA 30076
Sentinel on the River · Fulton County
Description
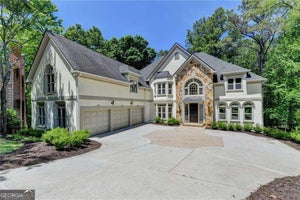
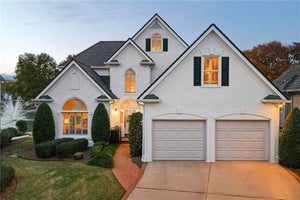
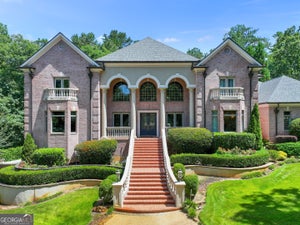
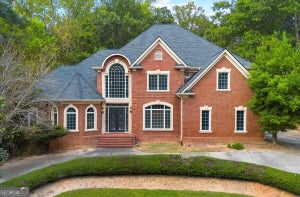
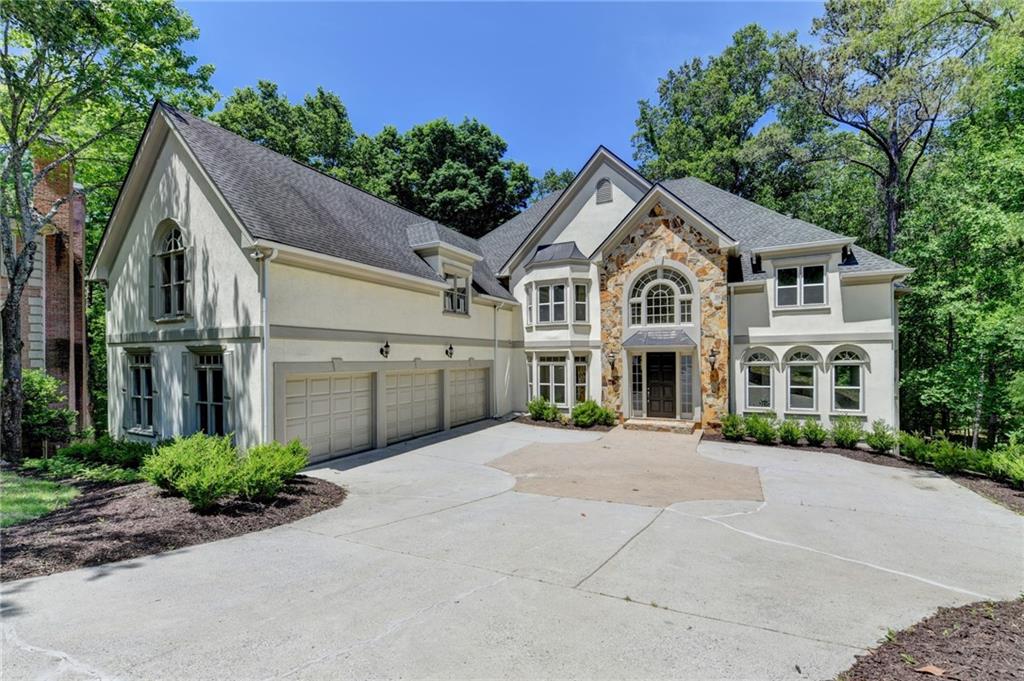
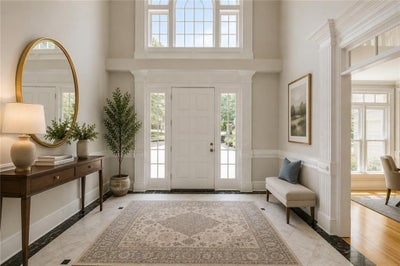
Welcome to 545 Slane Trace, a stunning Roswell retreat where expansive living meets endless potential. From the moment you step inside, you are greeted by an impressive sense of scale featuring soaring ceilings and a thoughtfully designed open-concept floor plan tailored for both grand entertaining and effortless everyday living. The dramatic two-story great room serves as the light-filled centerpiece of the home, flowing seamlessly into a gourmet kitchen built to impress with endless cabinet space, generous prep areas, and an effortless layout for gatherings of any size. Offering exceptional comfort and privacy, the home features four spacious bedrooms, four full baths, and two half baths, with every bedroom intentionally designed as a private ensuite. The crown jewel is the sprawling primary sanctuary—an oversized retreat with room for a sitting area or office, paired with a spa-inspired bath. Downstairs, the expansive unfinished basement boasts rare ceiling height and scale, presenting a blank canvas ready for transformation into a home theater, gym, or guest suite. Ideally situated in a sought-after Roswell neighborhood with swift access to GA-400, I-285, and North Point Mall, you are just minutes from the vibrant dining, boutique shopping, and historic charm of Canton Street.
Property Information
- Property type
- Residential
- Sub-type
- Single Family Residence
- Style
- Traditional
- Year built
- 1992
- Building area
- 6,280 Sq Ft
- Lot size
- 1.00 acres
- Lot dimensions
- x
- Garage spaces
- 3
- Days on market
- 4
- MLS® Listing#
- 7863453
Property Features
- Interior
- Breakfast Bar · Eat-in Kitchen · Pantry · Kitchen Island · Bookcases · Cathedral Ceiling(s) · Coffered Ceiling(s) · Crown Molding · Tray Ceiling(s) · Vaulted Ceiling(s) · Walk-In Closet(s) · Master Downstairs
- Exterior
- Private Entrance
- Appliances
- Dishwasher · Disposal · Double Oven · Gas Cooktop · Microwave · Refrigerator
- Cooling
- Central Air
- Heating
- Central · Forced Air
- Flooring
- Carpet · Hardwood · Marble
- Fireplace
- Double Sided · Family Room · Gas Log · Master Bedroom
- Basement
- Daylight · Exterior Entry · Full · Interior Entry · Unfinished
- Pool
- None
- Parking
- Attached · Garage · Garage Door Opener · Garage Faces Front
- Laundry
- Laundry Room · Main Level
- Patio
- Covered · Deck · Rear Porch
- Fencing
- None
- Lot features
- Cul-De-Sac · Landscaped · Wooded
- Construction
- Stucco
- Foundation
- Slab
- Roof
- Composition
- Windows
- Bay Window(s) · Double Pane Windows · Insulated Windows
- Security
- Smoke Detector(s)
- Other structures
- None
- Community
- Clubhouse · Pool · Street Lights · Tennis Court(s)
- Utilities
- Cable Available · Electricity Available · Natural Gas Available · Sewer Available · Underground Utilities · Water Available
- Sewer
- Public Sewer
- Water source
- Public
Schools
- Elementary
- River Eves
- Middle
- Holcomb Bridge
- High
- Centennial
Financial Details
- HOA
- $1,800 / Monthly
- Annual taxes
- $8,085Tax year 2025
- Parcel number
- 12 257106240071
Directions
Please use GPS.

Listing Courtesy: Keller Williams Realty Atlanta Partners - 678-775-2600
Last Updated: 2026-11-03T00:00:00.000Z
Commute Calculator
Explore commute times from 545 Slane Trace, Roswell, GA 30076.