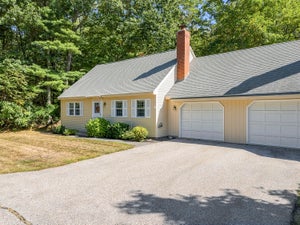
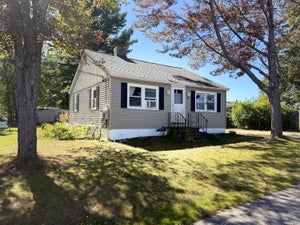
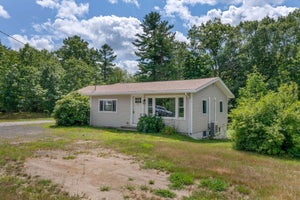
412 Post Road S1Wells, ME 04090
Beach Dreams · York County
Description
Welcome to Beach Dreams Cottages, Unit S1, where coastal living meets resort style amenities! This spacious 3bd/2ba condo boasts an open, inviting floor plan with plenty of room to relax, entertain, and enjoy time with family and friends. Large windows fill the home with an abundance of natural light, creating a bright and welcoming atmosphere throughout. Central heat and A/C provide comfort during both the cooler & warmer months, while a dedicated owners closet offers valuable additional storage and security. Step outside your door and enjoy an incredible array of amenities designed to make every day feel like vacation. Beach Dreams features a large clubhouse, fully equipped fitness center, game arcade, pickleball and tennis courts, bocce ball court, heated swimming pool, hot tub, and kiddie pool. Owners also enjoy access to a variety of owner only amenities, including: adults only pool and hot tub, family pool, and owners clubhouse, providing something for everyone to enjoy. Ideally located just minutes from Wells' beautiful beaches, restaurants, shopping, and local attractions, Beach Dreams is the perfect place to create lasting summer memories and enjoy a carefree coastal lifestyle. Whether you're looking for a personal beach getaway, a place to gather with family and friends, or an investment opportunity, this condo offers the space, comfort, and amenities you've been looking for. Come discover all that Beach Dreams for yourself!
Property Information
- Property type
- Residential
- Sub-type
- Townhouse
- Structure type
- Townhouse
- Year built
- 2006
- Living area
- 1,500 Sq Ft
- Lot size
- 0.19 acres
- Zoning
- Condominium
- Days on market
- 37
- MLS® Listing#
- 1678140
Property Features
- Interior
- Walk-In Closet(s) · Storage
- Appliances
- Cooktop · Dishwasher · Dryer · Microwave · Electric Range · Refrigerator · Washer
- Cooling
- Central Air · Heat Pump
- Heating
- Propane · Forced Air
- Flooring
- Carpet · Tile · Wood
- Basement
- None
- Pool
- In Ground
- Parking
- Gravel · Paved
- Laundry
- Upper Level
- Patio
- Deck
- Lot features
- Near Golf Course · Level · Landscaped
- Construction
- Other · Vinyl Siding · Frame
- Roof
- Shingle
- Community
- Clubhouse
- Utilities
- Propane
- Sewer
- Public Sewer
- Water source
- Public
Rooms
Second
- Bedroom 1
- Bedroom 2
- Bedroom 3
- Dining Room
- Living Room
Financial Details
- HOA
- $940 / Quarterly
- Annual taxes
- $2,396Tax year 2026

Commute Calculator
Explore commute times from 412 Post Road S1, Wells, ME 04090.