


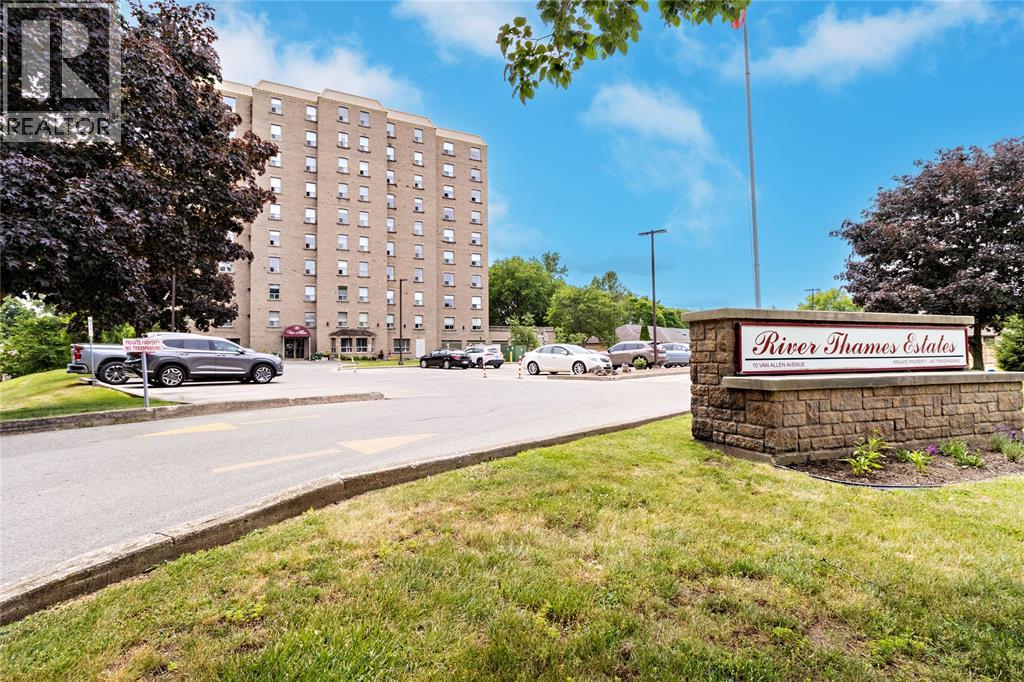
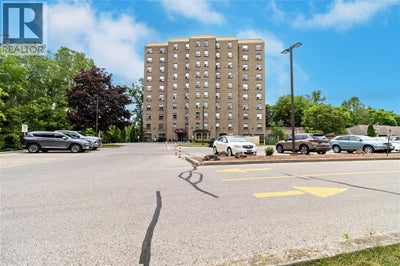
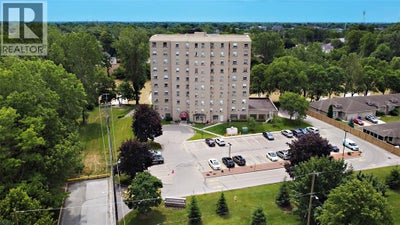
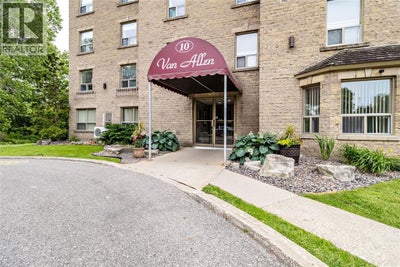
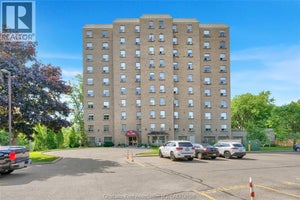
10 Van Allen Avenue Unit# 801Chatham, ON N7L 5K1
Description
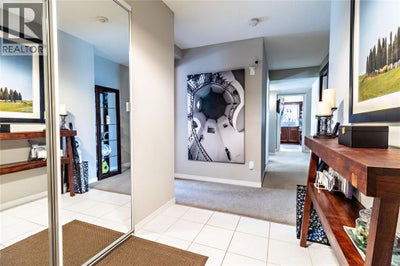
Experience Riverfront Luxury Condo living at its finest at 10 Van Allen Ave. #801.This gorgeous 2 br 2 bath end unit has amazing 8th floor views of the Thames River and Southeast Chatham. Offering numerous updates over the last few years such as a beautiful Cherry Custom Kitchen with all appliances, outstanding 3pc main bath, furnace and ac unit as well as fresh paint and custom window coverings. This condo is open and spacious, with a large Master Bedroom with 4pc ensuite, second bedroom/office and a pleasant living/dining room combination to entertain your friends and family. If you have been looking to downsize here is your chance to have a secure, luxurious and maintenance free home to call your own! Reach out for a personal viewing today. (id:31684)
Property Information
- Property type
- Residential
- Sub-type
- Single Family Residence
- Year built
- 1992
- Lot dimensions
- 0 X 0 / 0 AC
- Ownership
- Condo/Strata
- Listing #
- 26014724
Property Features
- Cooling
- Central Air
- Heating
- Natural Gas
- Flooring
- Carpet
- Parking
- Other
- Lot features
- Waterfront
- Construction
- Brick
Rooms
Main level
- 4pc Ensuite bath
- 3pc Bathroom
- Dining nook
- Bedroom
- Dining Room
- Kitchen
- Living Room
Financial Details
- HOA
- $510 / Monthly
- Annual taxes
- $3,732Tax year 2025
Directions
GRAND AVE EAST, TURN SOUTH ON VAN ALLEN.

Listing Courtesy: EXIT REALTY CK ELITE
Data Terms of Use
This website is operated by EXIT Realty, a brokerage who is a member of The Canadian Real Estate Association (CREA). The content on this website is owned or controlled by CREA. By accessing this website, the user agrees to be bound by these terms of use as amended from time to time, and agrees that these terms of use constitute a binding contract between the user, EXIT Realty, and CREA.
Copyright
The content on this website is protected by copyright and other laws, and is intended solely for the private, non-commercial use by individuals. Any other reproduction, distribution or use of the content, in whole or in part, is specifically prohibited. Prohibited uses include commercial use, “screen scraping”, “database scraping”, and any other activity intended to collect, store, reorganize or manipulate the content of this website.
Trademarks
REALTOR®, REALTORS®, and the REALTOR® logo are certification marks that are owned by REALTOR® Canada Inc. and licensed exclusively to The Canadian Real Estate Association (CREA). These certification marks identify real estate professionals who are members of CREA and who must abide by CREA’s By-Laws, Rules, and the REALTOR® Code. The MLS® trademark and the MLS® logo are owned by CREA and identify the professional real estate services provided by members of CREA.
Liability and Warranty Disclaimer
The information contained on this website is based in whole or in part on information that is provided by members of CREA, who are responsible for its accuracy. CREA reproduces and distributes this information as a service for its members, and assumes no responsibility for its completeness or accuracy.
Amendments
EXIT Realty may at any time amend these Terms of Use by updating this posting. All users of this site are bound by these amendments should they wish to continue accessing the website, and should therefore periodically visit this page to review any and all such amendments.
Chatham Market Statistics
How this home compares to 943 active listings in Chatham, ON
| Chatham median | This listing | |
|---|---|---|
| Median listing price | $447,268 | $439,900 |
| Median days on market | 51 | — |
| Median Sq Ft | 1,547 | — |
| Median price / Sq Ft | $324 | — |
Market statistics compiled from active EXIT Realty® and MLS listings in Chatham, ON.
Commute Calculator
Explore commute times from 10 VAN ALLEN AVENUE Unit# 801, Chatham, ON N7L 5K1.
More homes to consider
View similar homes View nearby homes



Similar Home Values
Comparable nearby listings and their asking prices.
| Address | Price | Beds | Baths | Sq Ft |
|---|---|---|---|---|
| 170 WELLINGTON STREET E, Chatham-Kent (Chatham), ON | $412,000 | 2 | 1 | — |
| 51 SPURGEON DRIVE, Chatham-Kent (NE), ON | $435,000 | 3 | 2 | — |
| 4 Carolinian PLACE, Chatham, ON | $449,000 | 3 | 2 | 1,142 |
| 334 MCNAUGHTON AVENUE, Chatham, ON | $449,900 | 3 | 2 | — |