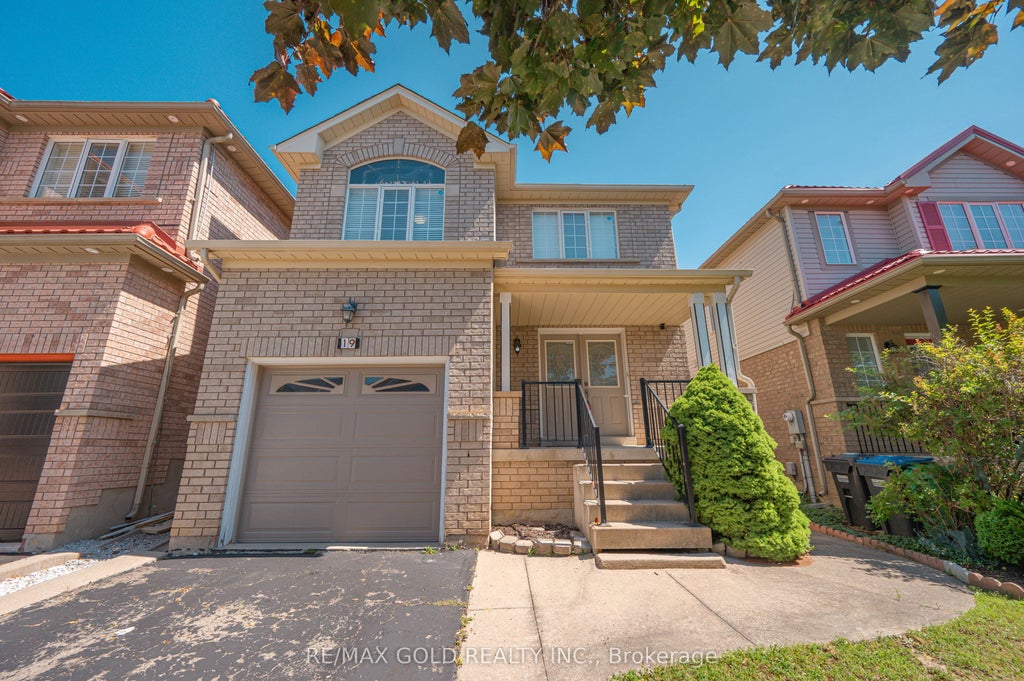
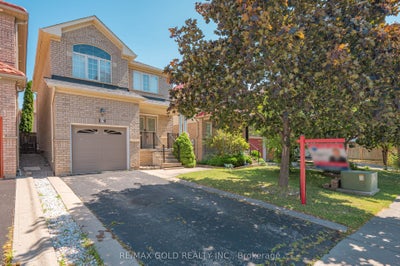
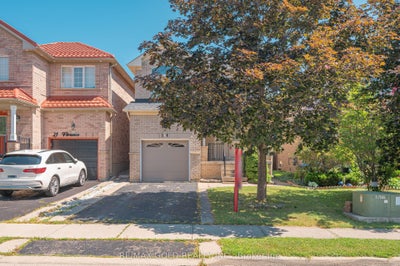
19 Florence DriveBrampton, ON L7A 2M4
Peel
Description
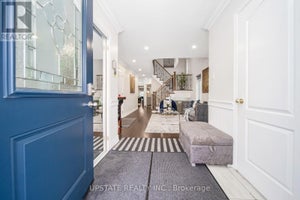
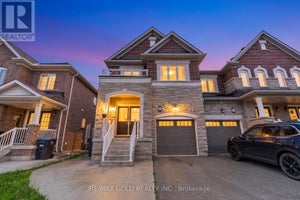
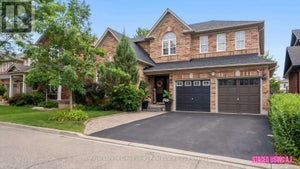
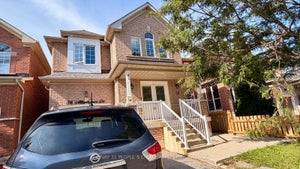
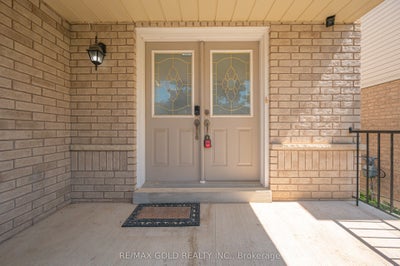
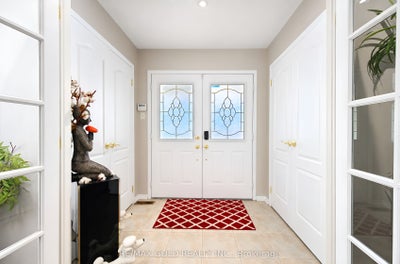
Welcome to this beautifully maintained detached home in Brampton's highly sought-after Fletcher's Meadow community. Step through the grand double-door entrance into a spacious foyer with twin closets. The inviting living room features hardwood floors, pot lights, and a cozy three-sided fireplace, while the dining area showcases a stylish accent wall and walkout to a large deck, perfect for entertaining. A bright, functional kitchen completes the main level. The carpet-free second floor offers a spacious primary bedroom with dual closets and a private 4-piece ensuite. Two generously sized bedrooms share a 4-piece bathroom, while the separate fourth bedroom provides added privacy-ideal for guests, a home office, or extended family. The finished basement features two additional bedrooms, a spacious recreation room, and convenient garage access, providing excellent flexibility for growing or multi-generational families. Ideally located within walking distance of Cassie Campbell Community Centre, Fletcher's Meadow Secondary School, grocery stores, Starbucks, parks, and public transit. A fantastic opportunity to own a spacious family home in one of Brampton's most desirable locations. Don't miss it!
Property Information
- Property type
- Residential
- Sub-type
- Single Family Residence
- Style
- 2-Storey
- Stories
- 2
- Lot dimensions
- 30.02x85.3
- Parking spaces
- 3
- MLS® Listing#
- W13806188
Property Features
- Cooling
- Central Air
- Heating
- Natural Gas · Forced Air
- Fireplace
- Gas
- Basement
- Finished
- Pool
- None
- Parking
- Attached
- Construction
- Brick
- Roof
- Asphalt
Financial Details
- Annual taxes
- $5,690Tax year 2026
- Parcel number
- 142533195
Directions
North
Listing Courtesy: RE/MAX GOLD REALTY INC. - 9054561010
Documents & links
- Virtual tourVisit
Commute Calculator
Explore commute times from 19 Florence Drive, Brampton, ON L7A 2M4.