25184 Captain WayStevenson Ranch, CA 91381
Hillcrest at Stevenson Ranch · Los Angeles County
Description
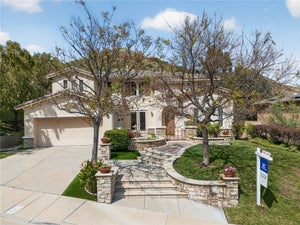
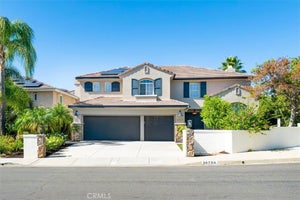
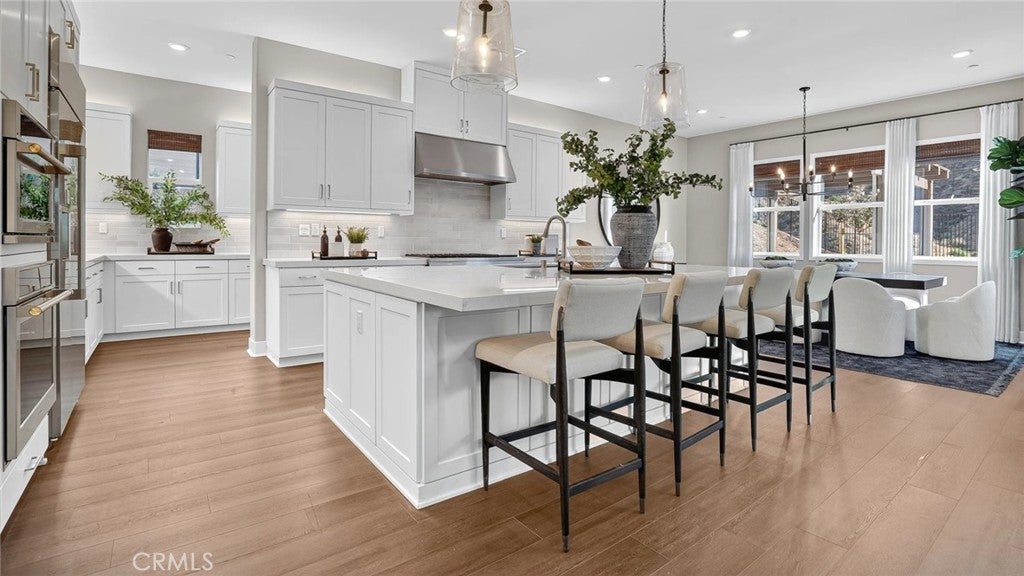
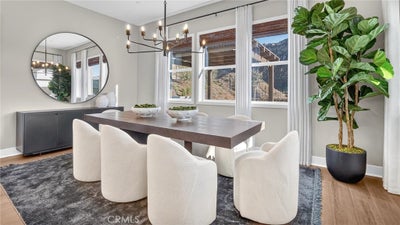
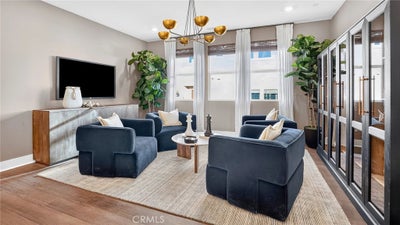
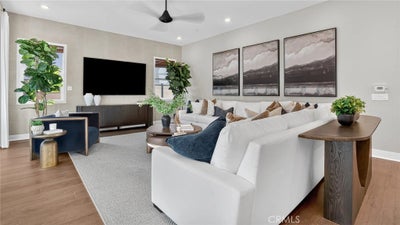
This new two-story home delivers casual luxury with a first-floor bedroom suite offering privacy and convenience for guests, aging parents or anyone seeking main-level convenience. The first floor showcases inviting living and dining spaces flowing into a gourmet kitchen, while a nearby California Room blurs the boundaries between indoor and outdoor living. Upstairs, an open-to-below design creates striking visual connections, while the serene owner's suite provides a spa-like retreat with luxurious bath and walk-in closet. Three additional bedrooms are steps from a versatile bonus room for seamless shared living on the second floor.
Property Information
- Property type
- Residential
- Sub-type
- Single Family Residence
- Structure type
- House
- Year built
- 2026
- Stories
- 2
- Living area
- 4,171 Sq Ft
- Lot size
- 0.17 acres
- Garage spaces
- 2
- Parking spaces
- 2
- Days on market
- 23
- MLS® Listing#
- OC26220408
Property Features
- Interior
- Breakfast Bar · Built-in Features · High Ceilings · Open Floorplan · Pantry · Recessed Lighting · Storage · Walk-In Closet(s) · Master Downstairs
- Appliances
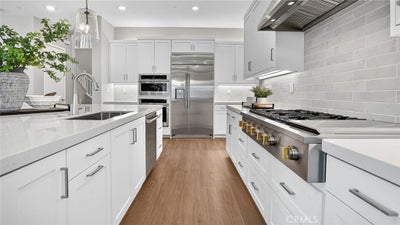
- Built-In Range · Convection Oven · Dishwasher · Gas Cooktop · Disposal · Microwave · Refrigerator · Range Hood · Tankless Water Heater
- Cooling
- Central Air
- Heating
- Central · Electric
- Fireplace
- None
- Pool
- None
- Parking
- Attached · Direct Access · Garage Faces Front · Garage · Garage Door Opener
- Laundry
- Washer Hookup · Gas Dryer Hookup · Inside · Laundry Room · Upper Level
- Patio
- Covered
- Lot features
- Back Yard
- Foundation
- Slab
- Roof
- Concrete · Tile
- Windows
- Double Pane Windows · Low Emissivity Windows
- Security
- Carbon Monoxide Detector(s) · Fire Sprinkler System · Smoke Detector(s)
- Community
- Curbs · Street Lights · Suburban · Sidewalks
- Utilities
- Underground Utilities
- Sewer
- Public Sewer
- Water source
- Public
Rooms
- Other
- EntryFoyer
- Pantry
- Bathroom
- Bedroom
- Bonus Room
- Family Room
- Kitchen
- Laundry
- Living Room
- Master Bedroom
Schools
- Elementary
- Other
- Middle
- Rancho Pico
- High
- West
Financial Details
- HOA
- $325 / MonthlyAssociation: Hillcrest
Directions
Exit Lyons from 5 FWY take Pico Cyn North, left on Sierra Terrace. Follow signs to sales office.
Listing Courtesy: Keller Williams Realty - 949-370-0819
Presented by: Cesi Pagano
Licensed in the state of California.
Commute Calculator
Explore commute times from 25184 Captain Way, Stevenson Ranch, CA 91381.