
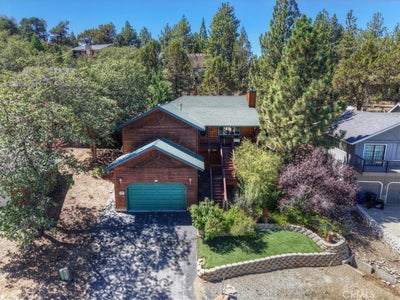
473 Villa GroveBig Bear City, CA 92314
San Bernardino County
Description
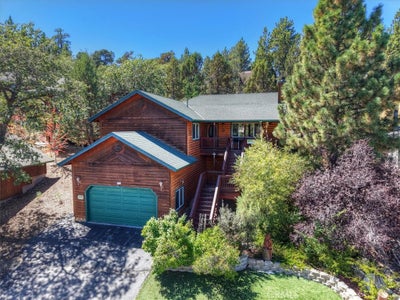
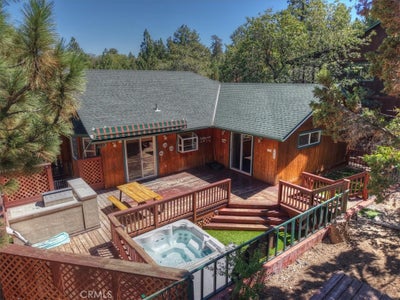
Space to gather, room to play, and plenty of Big Bear mountain charm! Located in desirable Upper Moonridge, this spacious 4-bedroom, 3.5-bath home offers approximately 2,400 square feet on an 8,584-square-foot lot. Built in 2003, this mountain retreat features vaulted wood ceilings that bring warmth and character, with room for everyone to spread out, settle in, and enjoy time together. The game room keeps the fun going after a day of mountain adventures, while the spa offers the perfect place to unwind. Take the gathering outside to the fenced backyard, where a built-in BBQ area, inviting sitting space, and distinctive metal bear art create a setting full of personality. From casual cookouts to relaxing evenings and memorable weekends with your favorite people, this home makes entertaining part of the experience. With a history as a successful Airbnb, it offers appeal as a personal mountain getaway or vacation-rental opportunity. Whether you envision lively game nights, a relaxing soak, or simply enjoying the warmth of those beautiful wood ceilings, this Upper Moonridge home delivers the space and mountain atmosphere that make getting away together even better!
Property Information
- Property type
- Residential
- Sub-type
- Cabin
- Structure type
- Cabin
- Year built
- 2003
- Stories
- 1
- Living area
- 2,042 Sq Ft
- Lot size
- 0.20 acres
- Garage spaces
- 2
- Parking spaces
- 4
- Days on market
- 45
- MLS® Listing#
- IG26205674
Property Features
- Interior
- Ceiling Fan(s) · Cathedral Ceiling(s) · Eat-in Kitchen · High Ceilings · Open Floorplan · Pantry · Storage · Tile Counters · Walk-In Closet(s) · Master Downstairs
- Appliances
- Dishwasher · Gas Range · Gas Water Heater · Microwave · Refrigerator · Water Heater · Dryer · Washer
- Cooling
- None
- Heating
- Central
- Flooring
- Carpet · Vinyl
- Fireplace
- Family Room · Raised Hearth
- Pool
- None
- Parking
- Attached · Asphalt · Driveway · Garage Faces Front · Garage
- Laundry
- Inside
- Patio
- Rear Porch · Deck · Patio · Terrace
- Fencing
- Chain Link
- Lot features
- Sloped Up
- Construction
- Wood Siding
- Foundation
- None
- Roof
- Composition
- Windows
- Blinds
- Utilities
- Cable Available · Electricity Connected · Phone Connected · Sewer Connected · Water Connected
- Sewer
- Public Sewer
- Water source
- Public
Rooms
- Pantry
- Other
- EntryFoyer
- Bathroom
- Bedroom
- Family Room
- Kitchen
- Laundry
- Master Bathroom
- Master Bedroom
Financial Details
- HOA
- None
- Parcel number
- 2350163210000
Directions
Rt on vine from Mcalister right on vila grove take villa grove all the way up house will be on your right hand side
Listing Courtesy: KELLER WILLIAMS BIG BEAR - 9512550171
Presented by: Genelle Rich and Daniel Easterby
Licensed in the state of California.