65 Prince William StreetDigby, NS B0V 1A0
Description
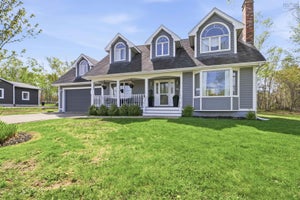
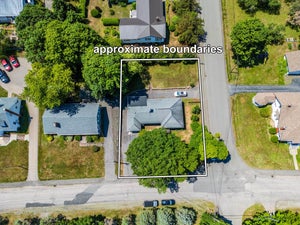
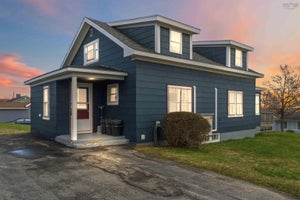
A private, tree-lined retreat on 1.13 acres, right in the heart of Digby. Surrounded by mature trees, this property offers an unexpected sense of privacy and space, with the waterfront, shops, restaurants, and schools all within walking distance. With over 3,500 square feet of finished living space, six bedrooms, and four bathrooms, there's room for family, entertaining, and whatever life brings next. Outdoor living is equally inviting, with a 20' × 40' inground pool surrounded by expansive decking, a pool house, gazebo, and fire pit area. The beautifully treed grounds offer a peaceful setting for everything from summer afternoons by the pool to relaxed evenings under the stars. Inside, high ceilings create an inviting sense of space. At the heart of the home, a spacious kitchen features a Viking six-burner gas range, a charming dining nook, and an easy flow into the family room with its propane fireplace. Separate living and dining rooms offer additional space for gathering, entertaining, or simply spreading out. Upstairs, five bedrooms provide flexibility for family, guests, or working from home, including a versatile room above the garage that's ideal for an office or studio. The primary suite features vaulted ceilings, double closets, and a spacious two-piece ensuite with plumbing in place for a future shower or bath. The fully finished lower level adds a sixth bedroom with an egress window, a three-piece bathroom, additional living space, direct garage access, and a rough-in for a future kitchen. Whether accommodating extended family, welcoming guests, or creating space for hobbies and recreation, the possibilities are plentiful. Heat pumps on every level, an attached heated double garage, and upgraded exterior drainage add comfort and practicality throughout the seasons. (id:31684)
Property Information
- Property type
- Residential
- Sub-type
- Single Family Residence
- Structure type
- House
- Year built
- 1991
- Stories
- 2
- Living area
- 3,528 Sq Ft
- Lot size
- 1.13 acres
- Lot dimensions
- 1.1314
- Ownership
- Freehold
- Listing #
- 202621978
Property Features
- Appliances
- Dryer · Disposal · Washer · Refrigerator · Dishwasher
- Heating
- Baseboard · Heat Pump · Electric · Propane · Ductless
- Flooring
- Tile · Laminate
- Pool
- In Ground
- Parking
- Garage · Heated Garage · Attached
- Lot features
- Wooded
- Sewer
- Public Sewer
- Water source
- Public
- Parcel number
- 30252126
Rooms
Second level
- Primary Bedroom13.1 x 14.3
- Other4. x 8.5
- 2pc Ensuite bath11.1 x 14.3
- 4pc Bathroom12.5 x 8
- Bedroom9.5 x 12. + 3.3 x 8.8
- Bedroom9.2 x 12
- Bedroom13.3 x 18.8
- Bedroom7.8 x 3.5 + 3.7 x 7.4
- Laundry8.5 x 4.6
Basement
- 3pc Bathroom11.11 x 3.5
- Bedroom9 x 14 + 4. x 2
- Game Room23. x 9. + 5. x 5
- Game Room16. x 11. + 4. x 3
- Utility Room13.6 x 4.5
Main level
- Dining nook9. x 10.4
- Foyer9.9 x 8.7 (-2 x 4)
- 2pc Bathroom4.8 x 4.2
- Dining Room11.9 x 11.8
- Family Room13.2 x 17.9
- Kitchen10.7 x 13.3
- Living Room14.2 x 14.8
Directions
Directions from highway 101: Take Exit 26, follow Route 303 into Digby, turn left on Victoria Street at the lights, then turn right at the stop sign at Prince William, Drive to civic #65 on the right hand side.

Listing Courtesy: Exit Realty Town & Country
Data Terms of Use
This website is operated by EXIT Realty, a brokerage who is a member of The Canadian Real Estate Association (CREA). The content on this website is owned or controlled by CREA. By accessing this website, the user agrees to be bound by these terms of use as amended from time to time, and agrees that these terms of use constitute a binding contract between the user, EXIT Realty, and CREA.
Copyright
The content on this website is protected by copyright and other laws, and is intended solely for the private, non-commercial use by individuals. Any other reproduction, distribution or use of the content, in whole or in part, is specifically prohibited. Prohibited uses include commercial use, “screen scraping”, “database scraping”, and any other activity intended to collect, store, reorganize or manipulate the content of this website.
Trademarks
REALTOR®, REALTORS®, and the REALTOR® logo are certification marks that are owned by REALTOR® Canada Inc. and licensed exclusively to The Canadian Real Estate Association (CREA). These certification marks identify real estate professionals who are members of CREA and who must abide by CREA’s By-Laws, Rules, and the REALTOR® Code. The MLS® trademark and the MLS® logo are owned by CREA and identify the professional real estate services provided by members of CREA.
Liability and Warranty Disclaimer
The information contained on this website is based in whole or in part on information that is provided by members of CREA, who are responsible for its accuracy. CREA reproduces and distributes this information as a service for its members, and assumes no responsibility for its completeness or accuracy.
Amendments
EXIT Realty may at any time amend these Terms of Use by updating this posting. All users of this site are bound by these amendments should they wish to continue accessing the website, and should therefore periodically visit this page to review any and all such amendments.
Commute Calculator
Explore commute times from 65 Prince William Street, Digby, NS B0V 1A0.