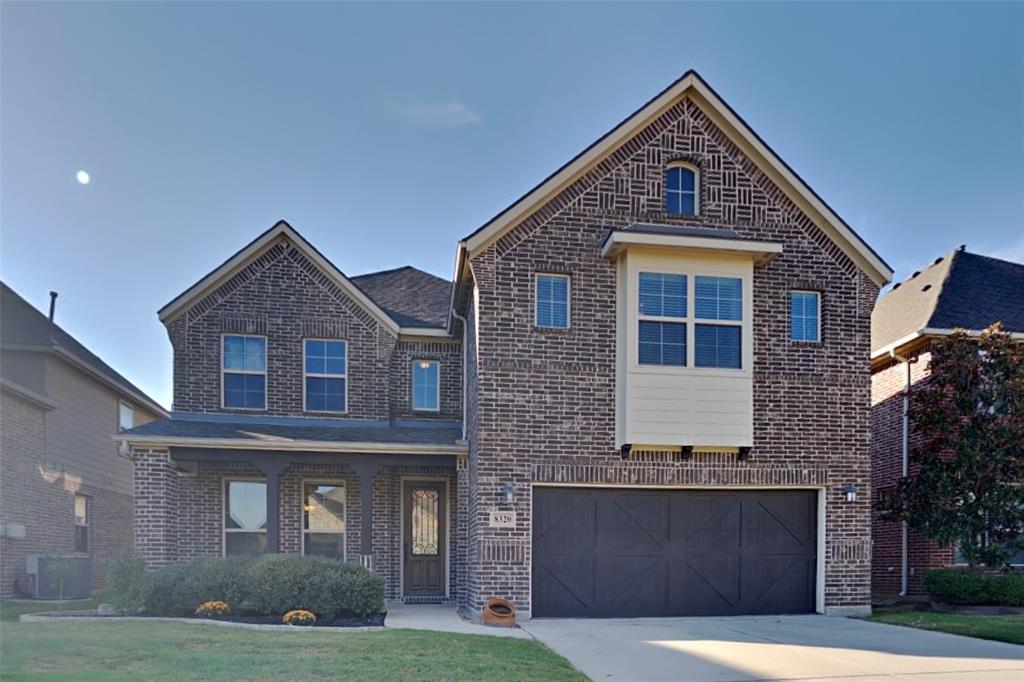
8320 Snow Egret WayFort Worth, TX 76118
Lakes Of River Trails Add · Tarrant County
Description
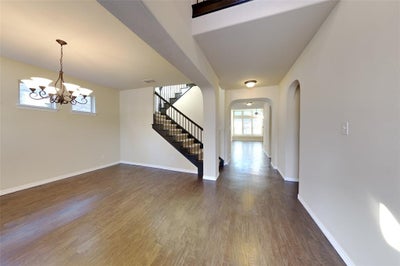
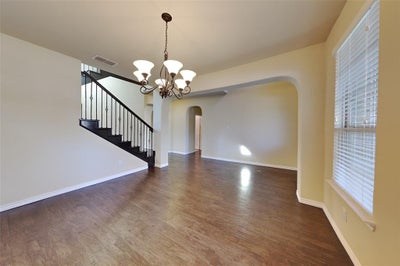
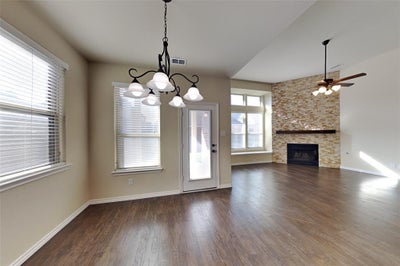
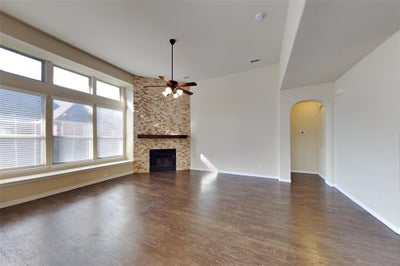
Total Monthly Rent is $2,895 per month. Welcome to 8320 Snow Egret Way in Fort Worth, TX. This pristine two story brick home offers 4 bedrooms, 3 bathrooms, and approximately 3,013 square feet of living space, plus a 2 car garage. The open concept main level features wood flooring, soaring ceilings, a stone faced gas fireplace, a formal dining room and family room. The kitchen includes granite countertops, a center island, stainless steel appliances, a gas cooktop, a built in oven and microwave, and a walk in pantry. The primary suite is on the first floor and offers a vaulted ceiling, a walk in closet, dual vanities, a garden tub, and a separate glass enclosed shower. Upstairs you’ll find a family room, a media room, and two additional bedrooms with ceiling fans throughout. Enjoy a covered back patio and a fenced backyard. Community amenities include a playground, walking trails, fishing, and a pet area. Schedule a tour today! Tenant is responsible for a $150 admin fee at lease signing. All Traverse Property Management residents are enrolled in the Resident Benefits Package (RBP) for $45 per month which includes liability insurance, credit building to help boost the resident’s credit score with timely rent payments, up to $1M Identity Theft Protection, and HVAC air filter delivery. Experience seamless utility setup with our complimentary concierge service, Citizen Home Solutions! Say goodbye to the hassle of contacting multiple utility providers with just one phone call; our team will ensure all your utilities are connected for a smooth move in process. Enjoy the convenience and peace of mind knowing that your essential services are taken care of effortlessly.
Property Information
- Property type
- Residential Lease
- Sub-type
- Single Family Residence
- Style
- Contemporary/Modern
- Year built
- 2013
- Stories
- 2
- Living area
- 3,081 Sq Ft
- Lot size
- 0.13 acres
- Garage spaces
- 2
- Days on market
- 2
- MLS® Listing#
- 21422186
Property Features
- Interior
- Chandelier · Granite Counters · Kitchen Island · Open Floorplan · Pantry · Vaulted Ceiling(s) · Walk-In Closet(s)
- Appliances
- Dishwasher · Disposal · Electric Range · Gas Cooktop · Microwave · Refrigerator · Vented Exhaust Fan
- Heating
- Exhaust Fan
- Flooring
- Carpet · Tile · Wood
- Fireplace
- Living Room · Stone
- Parking
- Driveway · Garage · Attached
- Laundry
- Washer Hookup
- Patio
- Covered
- Construction
- Brick
- Foundation
- Slab
- Windows
- Window Coverings
- Community
- Fishing · Playground
- Sewer
- Public Sewer
- Water source
- Public
Rooms
First
- Breakfast Room10 x 9
- Bedroom12 x 11
- Dining Room11 x 14
- Kitchen17 x 13
- Living Room14 x 21
- Master Bedroom13 x 15
Second
- Bedroom12 x 14
- Bedroom11 x 12
- Family Room20 x 13
- Media Room18 x 13
Schools
- Elementary
- Rivertrail
- Middle
- Hurst
- High
- Bell
- District
- Hurst-Euless-Bedford ISD
Financial Details
- HOA
- YesAssociation: Lakes of River Trails Homeowners Association
- Parcel number
- 41648374
Directions
See GPS.

Listing Courtesy: Traverse Property Management - 8177969921
Presented by: Jen Butler
Last Updated: 2026-10-27T00:00:00.000Z
Commute Calculator
Explore commute times from 8320 Snow Egret Way, Fort Worth, TX 76118.