





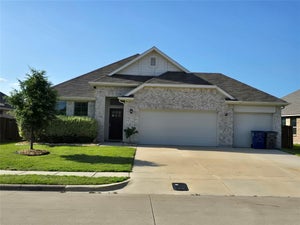
1004 Waverly DriveVan Alstyne, TX 75495
Greywood Hts Sec 3b · Grayson County
Description
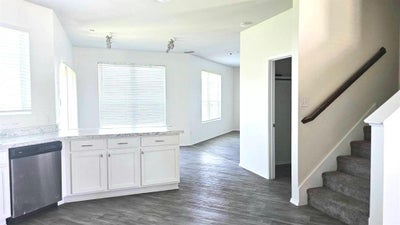
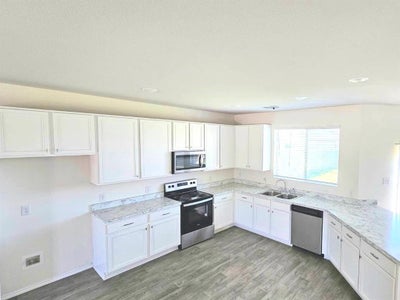
Experience this beautiful 4 bedroom, 2.5 bathroom home with an inviting, open-concept design, accentuated by: - Solar panels ensuring significant savings on your electric bill - Stainless steel appliances - LVP flooring throughout the 1st floor - Spacious Master bedroom is a retreat with a sitting area or OFFICE space and separate 'his and hers' closets - Pamper yourself in the splendid master bath, luxurious shower, double vanities, and spacious walk-in shower - Discover an additional 3 spacious bedrooms, each providing comfortable living spaces for your family's needs - Massive backyard and great location off US75 - Irrigation system keeping your yard greener
Property Information
- Property type
- Residential Lease
- Sub-type
- Single Family Residence
- Style
- Traditional
- Year built
- 2021
- Living area
- 2,636 Sq Ft
- Lot size
- 0.15 acres
- Garage spaces
- 2
- Days on market
- 106
- MLS® Listing#
- 21299667
Property Features
- Interior
- Eat-in Kitchen · Open Floorplan · Walk-In Closet(s) · High Speed Internet · Smart Home
- Appliances
- Dishwasher · Disposal · Electric Cooktop · Electric Oven · Microwave
- Cooling
- Other
- Heating
- Solar
- Flooring
- Carpet · Linoleum · Vinyl
- Parking
- Garage Door Opener · Attached
- Construction
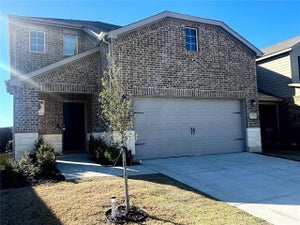
- Brick
- Foundation
- Slab
- Roof
- Shingle
- Utilities
- Cable Available
- Sewer
- Public Sewer
- Water source
- Public
Rooms
First
- Bath-Half7 x 4
- Breakfast Room11 x 10
- Game Room18 x 17
- Laundry8 x 5
- Living Room20 x 14
Second
- Bedroom15 x 10
- Bedroom11 x 16
- Bedroom12 x 10
- Master Bedroom15 x 14
Schools
- Elementary
- Bob and Lola Sanford
- Middle
- Van Alstyne
- High
- Van Alstyne
- District
- Van Alstyne ISD
Financial Details
- HOA
- YesAssociation: Legacy Southwest PM
- Parcel number
- 403219
Directions
See GPS

Listing Courtesy: Fathom Realty - 888-455-6040
Presented by: Andrea Aslam
Last Updated: 2026-06-04
Van Alstyne Market Statistics
How this home compares to 33 active lease listings in Van Alstyne, TX
| Van Alstyne median | This listing | |
|---|---|---|
| Median monthly rent | $2,208 | $2,495 |
| Median days on market | 69 | 106 |
| Median Sq Ft | 2,499 | 2,636 |
| Median rent / Sq Ft | $1 | $1 |
Market statistics compiled from active EXIT Realty® and MLS lease listings in Van Alstyne, TX.
Commute Calculator
Explore commute times from 1004 Waverly Drive, Van Alstyne, TX 75495.
More listings to consider
View similar listings View nearby listings


Similar Home Values
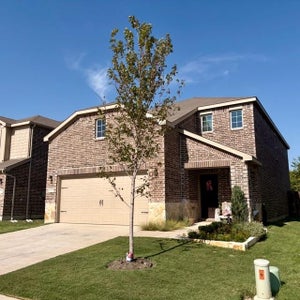
Comparable nearby listings and their asking prices.
| Address | Price | Beds | Baths | Sq Ft |
|---|---|---|---|---|
| 1741 Horseshoe Lane, Van Alstyne, TX | $2,495/mo | 4 | 3 | 2,247 |
| 455 N Manchester Street N, Van Alstyne, TX | $2,300/mo | 4 | 3 | 2,395 |
| 305 Evans Drive, Van Alstyne, TX | $2,200/mo | 4 | 2 | 1,815 |
| 337 Glenwick Lane, Van Alstyne, TX | $2,250/mo | 4 | 3 | 2,395 |


