53921 Marian ViewIdyllwild, CA 92549
Riverside County
Description
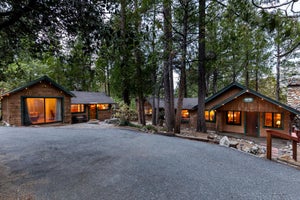
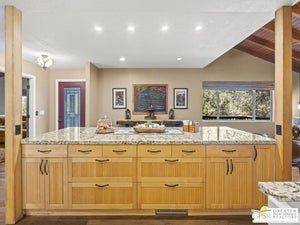
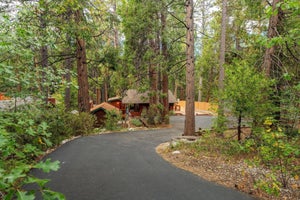
There is a warmth to vintage handcrafted mountain homes that simply can't be replicated. This remarkable lodge-style cabin celebrates the artistry of an earlier era through peeled log beams, hand-painted woodwork, handcrafted built-ins, and a massive native stone fireplace that has anchored the home for generations. The dramatic great room is the heart of the home, where soaring open-beam ceilings, warm pine paneling, expansive windows, and handcrafted details create an inviting gathering space filled with natural light. Intricate hand-painted accents, found on both the interior beams and exterior fascia, quietly reflect the pride and craftsmanship of the artisans who built this extraordinary home. The main residence offers three bedrooms, two bathrooms, a charming vintage kitchen with cedar slab countertops, generous storage, and a separate laundry room. One of the home's most intriguing features is a below-grade room tucked behind an authentic bank-style vault door and additional steel doors, creating a space reminiscent of a Prohibition-era wine cellar. A separate guest studio with its own private entrance, spacious closet, 3/4 bath, and secluded deck offers exceptional flexibility for guests, extended family, or a private home office or studio. Set on .76 acre, the property features multiple decks, native stone walls, winding pathways, mature trees, peek-a-boo views of Marion Mountain and Lily Rock, generous parking including room for an RV, and a detached garage with workshop space. Located just minutes from the village, this is a rare opportunity to own one of Idyllwild's most distinctive historic homes. The character, and enduring beauty of this exceptional mountain home have stood the test of time.
Property Information
- Property type
- Residential
- Sub-type
- Single Family Residence
- Structure type
- House
- Year built
- 1935
- Stories
- 1
- Living area
- 1,792 Sq Ft
- Lot size
- 0.76 acres
- Garage spaces
- 1
- Parking spaces
- 1
- Days on market
- 129
- MLS® Listing#
- SW26140640
Property Features
- Interior
- Beamed Ceilings · Built-in Features · Ceiling Fan(s) · High Ceilings · Storage · Walk-In Closet(s) · Master Downstairs
- Appliances
- Dishwasher · Refrigerator · Dryer · Washer · Range
- Cooling
- Heat Pump · Wall/Window Unit(s)
- Heating
- Ductless · Electric · Fireplace(s) · Heat Pump · Propane
- Fireplace
- Living Room · Propane
- Pool
- None
- Parking
- Garage Faces Front · Garage · Paved
- Laundry
- Washer Hookup · Laundry Room
- Patio
- Deck
- Fencing
- Partial · Split Rail
- Lot features
- Irregular Lot · Sloped Up
- Construction
- Wood Siding
- Foundation
- Pillar/Post/Pier
- Roof
- Composition
- Windows
- Window Coverings · Blinds · Drapes · Screens · Wood Frames
- Community
- Fishing · Lake
- Utilities
- Electricity Connected · Propane · Sewer Not Available · Water Connected
- Sewer
- Septic Tank
- Water source
- Public
Rooms
- WineCellar
- GuestQuarters
- Other
- Bathroom
- Bedroom
- Kitchen
- Laundry
- Living Room
- Master Bathroom
- Master Bedroom
Financial Details
- HOA
- None
- Parcel number
- 561141010
Directions
Highway 243 to Saunders Meadow near school. Right on Marian View. House will be on the left. Sign on property
Listing Courtesy: Idyllwild Properties Inc. - 951-852-9661
Presented by: Tiffany Raridon
Licensed in the state of California.
Commute Calculator
Explore commute times from 53921 Marian View, Idyllwild, CA 92549.