1801 Ashland StreetMcKinney, TX 75071
Honey Creek Addition, Ph 1 · Collin County
Description
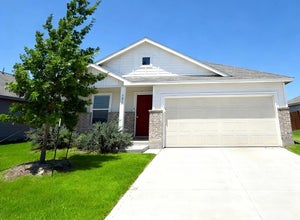
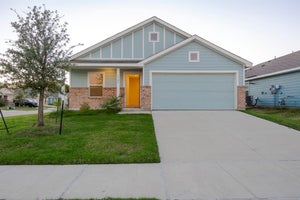
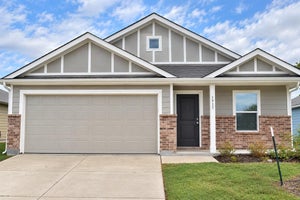
Welcome to 1801 Ashland Street, where modern comfort meets everyday convenience in the desirable Honey Creek community of McKinney. Built in 2024, this beautifully maintained single-story home offers 1,479 square feet with 3 bedrooms, 2 baths, a 2-car garage, and an exceptional cul-de-sac location with a oversized backyard designed for outdoor enjoyment. A charming covered front porch welcomes you into a thoughtfully designed floor plan filled with natural light and functional living spaces. The open-concept kitchen features ample cabinetry, sleek countertops, breakfast bar seating, and seamless flow into the dining area and spacious living room, creating an ideal setting for both daily living and entertaining. A glass door opens to the rear patio and expansive fenced backyard, offering plenty of room for pets, play, or future outdoor enhancements. Privately positioned at the rear of the home, the primary suite provides a peaceful retreat complete with a generous walk-in closet and ensuite bath. Two secondary bedrooms, each with walk-in closets, share a well-appointed hall bath, providing comfortable accommodations for family or guests. Located within Honey Creek, residents enjoy exceptional neighborhood amenities including a resort-style community pool, playgrounds, scenic walking trails, and beautifully maintained green spaces. Ideally situated with convenient access to US-75, SH-121, and Historic Downtown McKinney, the community offers easy access to shopping, dining, entertainment, and top-rated McKinney ISD schools. Combining modern construction, an excellent location, and outstanding community amenities, 1801 Ashland Street presents an exceptional opportunity to enjoy the very best of McKinney living.
Property Information
- Property type
- Residential
- Sub-type
- Single Family Residence
- Style
- Traditional
- Year built
- 2024
- Living area
- 1,479 Sq Ft
- Lot size
- 0.26 acres
- Garage spaces
- 2
- Days on market
- 122
- MLS® Listing#
- 21332985
Property Features
- Interior
- Granite Counters · Open Floorplan · Pantry
- Exterior
- Rain Gutters · Lighting
- Appliances
- Dishwasher · Disposal
- Cooling
- Ceiling Fan(s) · Central Air
- Heating
- Central
- Parking
- Driveway · Garage · Garage Door Opener · Garage Faces Front · Attached
- Laundry
- Washer Hookup
- Patio
- Patio
- Fencing
- Wood
- Lot features
- Cul-De-Sac · Interior Lot · Irregular Lot · Landscaped · Subdivided
- Construction
- Brick
- Foundation
- Slab
- Roof
- Composition
- Windows
- Window Coverings
- Community
- Pool · Park · Playground
- Utilities
- Cable Available
- Sewer
- Public Sewer
- Water source
- Public
Rooms
First
- Bath-Full9 x 9
- Bedroom10 x 11
- Bedroom11 x 10
- Dining Room17 x 10
- Kitchen10 x 10
- Living Room17 x 15
- Master Bathroom9 x 9
- Master Bedroom12 x 13
Schools
- Elementary
- Naomi Press
- Middle
- Johnson
- High
- McKinney North
- District
- McKinney ISD
Financial Details
- HOA
- $833 / AnnuallyAssociation: The Preserve at Honey Creek HOA
- Annual taxes
- $6,222
- Parcel number
- R1305000K01301
Directions
Use GPS for the most accurate directions.

Listing Courtesy: Allie Beth Allman & Assoc. - 214-762-0741
Presented by: Norma Johnson
Last Updated: 2026-07-23T00:00:00.000Z
Commute Calculator
Explore commute times from 1801 Ashland Street, McKinney, TX 75071.