
1704 E Mumford DriveUrbana, IL 61802
Eagle Ridge · Champaign County
Description
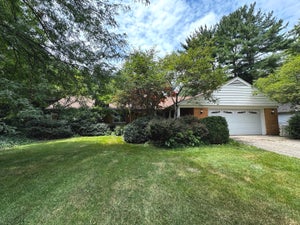
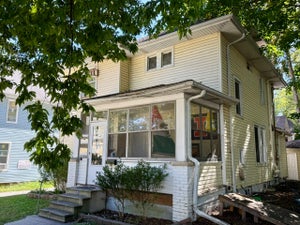
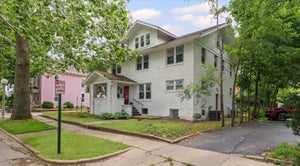
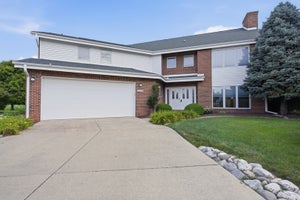
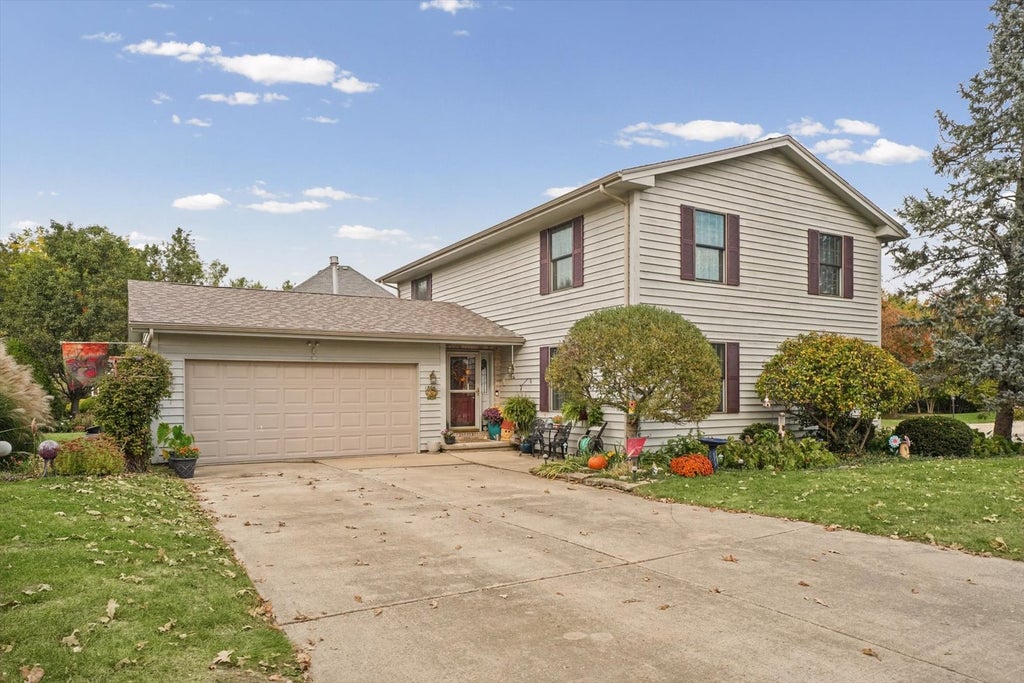
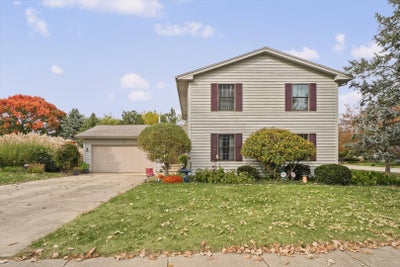
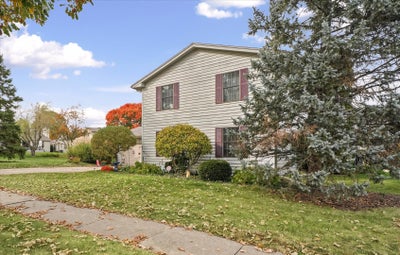
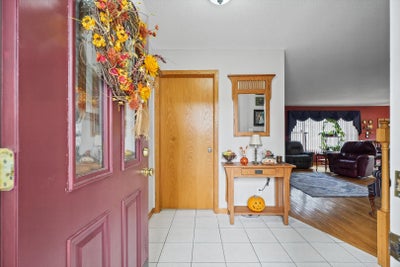
Set in the desirable Eagle Ridge subdivision, this spacious five-bedroom home offers 2,337 square feet of flexible living space on a landscaped corner lot of more than one-third acre. Hardwood floors and comfortable gathering spaces welcome you inside. Two bedrooms are located on the main level, including one with built-in bookcases. Upstairs, three additional bedrooms share a floor with a spacious family room, offering room to work from home, host guests, or spread out. The kitchen features warm wood cabinetry, generous counter space, a breakfast bar, and updated appliances, including a JennAir range. It connects easily to the dining area, making everyday meals and entertaining feel simple. Outside, enjoy established landscaping with more than 30 varieties of perennials, mature trees, a deck, and a patio. Recent improvements include a roof approximately six years old, HVAC approximately five years old, newer carpeting, gutters, shutters, window screens, and a Pella picture window and sliding door with built-in blinds. Additional features include cedar siding and an attached two-car garage with pull-down attic storage, a newer garage door, and a Bluetooth-enabled opener. Eagle Ridge offers a peaceful setting with convenient access to shopping, clinics, Atkins Golf Course, and walking trails at Stone Creek and Meadowbrook Park. With five bedrooms, multiple living areas, inviting outdoor spaces, extensive improvements, and a pre-inspected condition, this home offers exceptional versatility and value. Come discover all it has to offer!
Property Information
- Property type
- Residential
- Sub-type
- Single Family Residence
- Year built
- 1996
- Living area
- 2,349 Sq Ft
- Lot size
- 0.37 acres
- Lot dimensions
- 162 X 125 X 150 X 82
- Garage spaces
- 2
- Parking spaces
- 2
- Ownership
- Fee Simple w/ HO Assn.
- Days on market
- 15
- MLS® Listing#
- 12794555
Property Features
- Interior
- Built-in Features
- Appliances
- Microwave · Dishwasher · Refrigerator · Disposal · Stainless Steel Appliance(s) · Gas Cooktop · Oven
- Cooling
- Central Air
- Heating
- Forced Air
- Flooring
- Hardwood
- Basement
- Crawl Space
- Parking
- Concrete · Garage Door Opener · Attached · Garage
- Laundry
- Upper Level · Electric Dryer Hookup · Sink
- Patio
- Deck · Patio
- Lot features
- Corner Lot
- Construction
- Wood Siding
- Roof
- Asphalt
- Community
- Sidewalks
- Sewer
- Public Sewer
- Water source
- Public
Rooms
Main
- Bedroom 214X11
- Dining Room10X11
- Kitchen10X8
- Living Room15X22
- Master Bedroom11X17
Second
- Bedroom 313X13
- Bedroom 412X17
- Bedroom 513X12
- Family Room12X19
- Laundry9X6
Schools
- Elementary
- Thomas Paine Elementary School
- Middle
- Urbana Middle School
- High
- Urbana High School
- District
- Urbana High School
Financial Details
- HOA
- $75 / Annually
- Annual taxes
- $8,203Tax year 2025
- Parcel number
- 932121202014
Directions
From S Philo Rd turn East on Mumford Dr. Home will be on the corner of Mumford Dr and Morrow Ct.
Open Houses
- 2:00–4:00 PMAdd to calendar

Listing Courtesy: KELLER WILLIAMS-TREC - (217) 202-5999
Last Updated: 2026-10-29T00:00:00.000Z
Commute Calculator
Explore commute times from 1704 E Mumford Drive, Urbana, IL 61802.