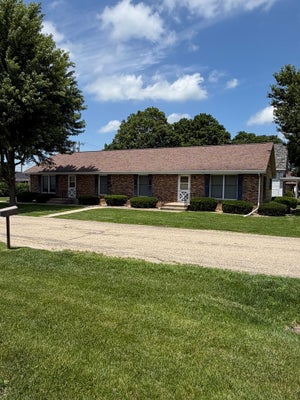
208 S 4th StreetCherry, IL 61317
Bureau County
Description
Enjoy peaceful country views and beautiful sunsets from this charming 3-bedroom, 1-bath home situated on a spacious double lot! Step inside to find a beautiful wood staircase and an inviting open-concept living and dining area featuring original hardwood flooring and plenty of character. The main level offers two generously sized bedrooms, a full bathroom with a separate vanity area, and a charming kitchen complete with pantry storage. Just off the kitchen, the cozy family room features a faux fireplace and sliding glass doors leading to a Trex deck overlooking the backyard. Upstairs, you'll discover a private retreat featuring a spacious bedroom, versatile loft area, and ample storage. A convenient main-level laundry/mudroom provides access to the partial basement, offering abundant storage and additional potential for finished living space. Outside, the double lot offers plenty of room to enjoy, along with a detached 2-car garage and additional storage shed. Nature lovers will appreciate the property's impressive variety of established, food-producing vegetation, including apple, pear, nectarine, apricot, and almond trees, mature asparagus, and a mature sugar maple! Notable improvements include upgraded 200-amp electrical service, 2026 water heater, AC and furnace, basement waterproofing with a 5-year warranty, and a reverse osmosis drinking water system in the kitchen. With its unique character, and generous outdoor space - this property has so much to offer. Come see it for yourself!
Property Information
- Property type
- Residential
- Sub-type
- Single Family Residence
- Style
- Bungalow
- Year built
- 1906
- Living area
- 1,624 Sq Ft
- Lot size
- 0.60 acres
- Lot dimensions
- 200 X 130
- Garage spaces
- 2
- Parking spaces
- 2
- Ownership
- Fee Simple
- Days on market
- 1
- MLS® Listing#
- 12812020
Property Features
- Appliances
- Range · Dishwasher · Refrigerator · Washer · Dryer
- Cooling
- Central Air · Window Unit(s)
- Heating
- Forced Air
- Basement
- Unfinished · Partial
- Parking
- Asphalt · Detached · Garage
- Patio
- Deck · Porch
- Construction
- Vinyl Siding
- Foundation
- Block · Concrete Perimeter
- Roof
- Asphalt
- Other structures
- Shed(s)
- Sewer
- Septic Tank
- Water source
- Public
Rooms
Main
- Bedroom 211X10
- Dining Room14X13
- Family Room17X12
- Kitchen11X09
- Living Room22X13
- Master Bedroom18X11
Second
- Bedroom 320X14
- Loft14X8
Lower
- Laundry11X09
Schools
- Elementary
- Dimmick Comm Cons School
- Middle
- Dimmick Comm Cons School
- High
- Hall High School
- District
- Hall High School
Financial Details
- Annual taxes
- $4,395Tax year 2025
- Parcel number
- 1227351002
Directions
ROUTE 89 CHERRY TO MAPLE AVE, WEST TO FOURTH ST, SOUTH TO PROPERTY

Listing Courtesy: @properties Christies International Real Estate - 6306340700
Last Updated: 2026-11-19T00:00:00.000Z
Commute Calculator
Explore commute times from 208 S 4th Street, Cherry, IL 61317.