425 Abagail LaneVan Alstyne, TX 75495
BLUE HILLS OF VAN ALSTYNE PHASE 3 · Grayson County
Description
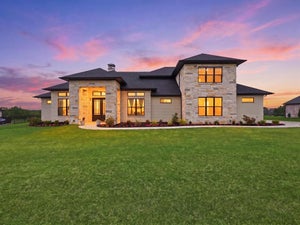
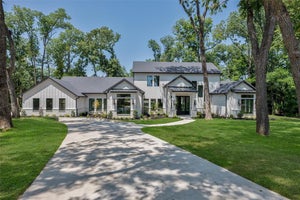
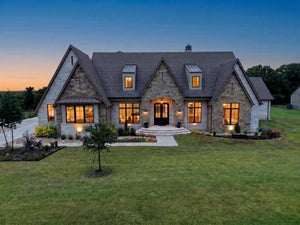
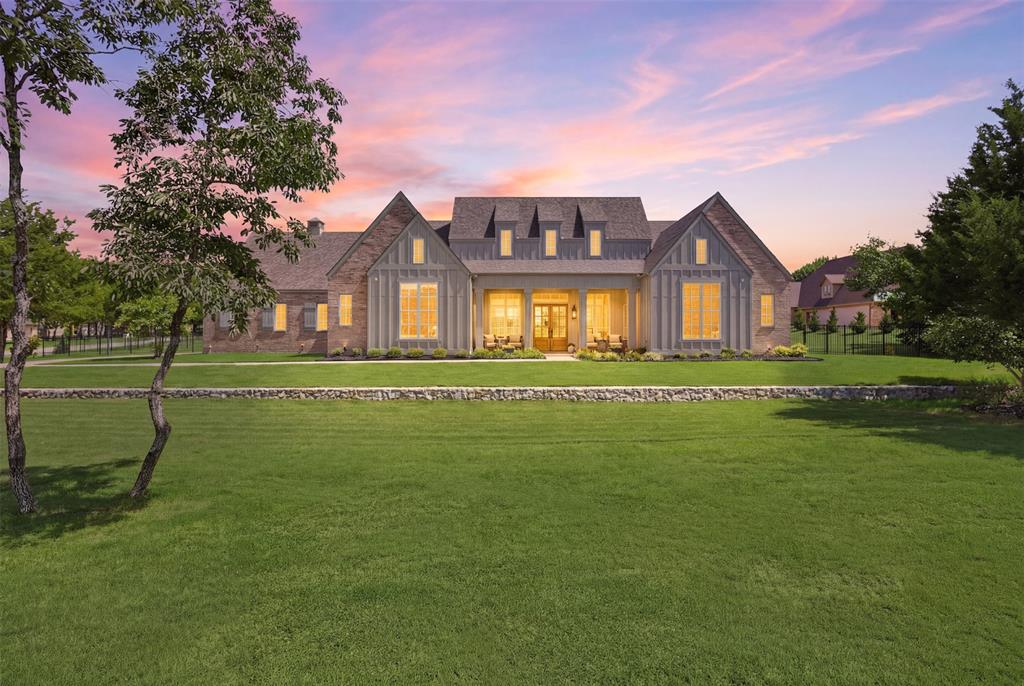
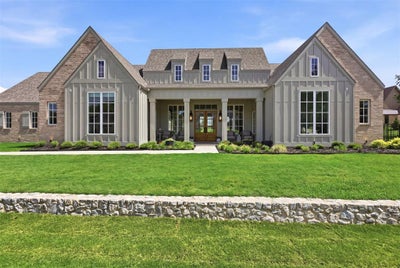
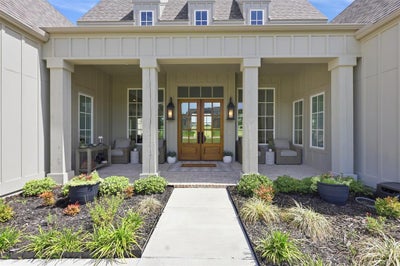
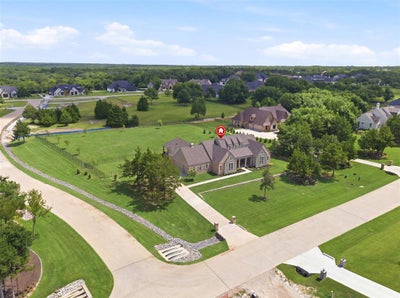
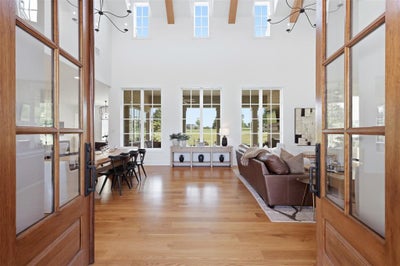
Built just 2 years ago by award-winning Southern Living Magazine builder Joseph Paul, this stunning custom home sits on 1.37 acres in the highly sought-after Blue Hills neighborhood, located OUTSIDE CITY LIMITS & zoned to Van Alstyne ISD. Thoughtfully designed with luxury, comfort & entertaining in mind, this home features cathedral ceilings, beautiful light wood flooring, wood beams, an abundance of natural light & a gorgeous gas fireplace. The dream kitchen features an oversized island, double ovens, double dishwashers, gas cooktop, built-in fridge, hidden freezer, extensive custom cabinetry & a walk-in pantry. Just off the kitchen, you'll find a wine bar with a built-in wine fridge & a hearth room perfect for game nights. All 4 bedrooms feature private bathrooms & walk-in closets. The primary suite is a true retreat, complete with private side porch access, a dedicated dog run, dual vanities, makeup vanity, soaking tub, oversized walk-in shower with dual shower heads & an expansive walk-in closet with direct access to the laundry room. A 2nd bedroom on the same wing currently serves as a home gym but could also function as a private office. The opposite wing offers 2 additional bedrooms & a dedicated media room. Additional upgrades include an oversized 3 car garage with epoxy flooring & extra storage, built-in tornado shelter, spray foam insulation, whole-home air purification system, motorized shades & built-in speakers throughout the home and back patio. Outside you will find an expansive covered front porch and back patio complete with a 2nd gas fireplace & a fully fenced backyard. A dedicated firepit area creates the perfect setting for outdoor entertaining & relaxing Texas evenings. *A rare opportunity to own a nearly new, luxury custom home on one of the largest lots in Blue Hills!* Sellers are willing to negotiate a paid leaseback for up to 6–8 months if needed to fit your timeline. *Preferred lender is offering a 1% rate buydown!*
Property Information
- Property type
- Residential
- Sub-type
- Single Family Residence
- Style
- Modern Farmhouse / Traditional
- Year built
- 2023
- Living area
- 3,489 Sq Ft
- Lot size
- 1.37 acres
- Garage spaces
- 3
- Days on market
- 11
- MLS® Listing#
- 21418507
Property Features
- Interior
- Built-in Features · Cathedral Ceiling(s) · Chandelier · Double Vanity · Eat-in Kitchen · Kitchen Island · Open Floorplan · Pantry · Vaulted Ceiling(s) · Walk-In Closet(s) · High Speed Internet · Wired for Sound
- Exterior
- Basketball Court · Dog Run · Rain Gutters
- Appliances
- Dishwasher · Disposal · Gas Oven · Gas Range · Gas Water Heater · Microwave · Double Oven · Refrigerator · Vented Exhaust Fan · Wine Cooler
- Cooling
- Central Air · Electric
- Heating
- Exhaust Fan · Central · Fireplace(s) · Propane
- Flooring
- Carpet · Tile · Wood
- Fireplace
- Gas · Living Room · Outside · Propane
- Parking
- Garage · Garage Door Opener · Garage Faces Side · Oversized · Attached
- Patio
- Covered · Front Porch · Patio · Side Porch
- Fencing
- Back Yard · Cross Fenced · Fenced · Gate · Wrought Iron
- Lot features
- Corner Lot · Few Trees · Landscaped · Subdivided
- Construction
- Brick
- Foundation
- Slab
- Roof
- Composition
- Windows
- Window Coverings
- Security
- Carbon Monoxide Detector(s) · Smoke Detector(s)
- Utilities
- Propane
- Sewer
- Septic Tank
Rooms
First
- Bath-Full0 x 0
- Bedroom0 x 0
- Dining Room0 x 0
- Family Room0 x 0
- Kitchen0 x 0
- Laundry0 x 0
- Living Room0 x 0
- Master Bathroom0 x 0
- Master Bedroom0 x 0
- Media Room0 x 0
Schools
- Elementary
- John and Nelda Partin
- High
- Van Alstyne
- District
- Van Alstyne ISD
Financial Details
- HOA
- $650 / AnnuallyAssociation: Neighborhood Management Inc
- Parcel number
- 444868
Directions
See GPS

Listing Courtesy: Ten Twenty Realty LLC - 9034522009
Presented by: Shayla Eadler
Last Updated: 2026-10-23T00:00:00.000Z
Commute Calculator
Explore commute times from 425 Abagail Lane, Van Alstyne, TX 75495.