
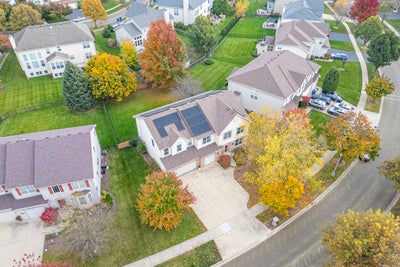
157 Primrose LaneBartlett, IL 60103
Herons Landing · Cook County
Description
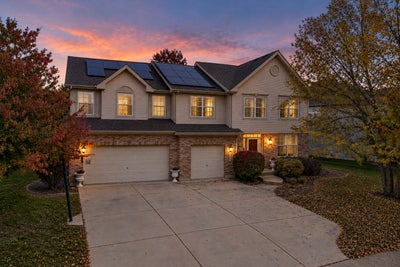
Located in Bartlett's sought-after Heron's Landing subdivision, this impressive 5-bedroom, 2.5-bath home offers exceptional living space, extensive upgrades, and a location surrounded by some of the area's best parks and nature preserves. Step inside to a soaring vaulted entry featuring hardwood floors and beautiful custom wainscoting flowing up toward the second story. Designed with both everyday living and entertaining in mind, the main floor features a dedicated home office, formal living and dining rooms, a family room and a spacious kitchen that serves as the heart of the home. Here you'll find 42-inch maple cabinets, stainless steel appliances, double ovens, a Thermador cooktop, updated countertops, a generous center island, and a walk-in pantry. The adjacent breakfast area opens to a brick paver patio and fully fenced backyard, creating a natural extension of the living space outdoors. A thoughtfully designed mudroom with custom maple lockers connects to the attached 3-car garage. The second floor offers five spacious bedrooms, including a primary suite with two walk-in closets and a private bathroom. Two of the additional bedrooms share a Jack and Jill bath complete with granite countertops and heated flooring. A second-floor laundry room adds everyday convenience. Downstairs, the fully finished basement offers an entirely separate area for recreation and entertaining, featuring a home theater space, billiards area, dry bar, and abundant storage. Beyond its generous layout, this home offers an impressive collection of mechanical, electrical, and energy-conscious improvements, including dual-zone heating and cooling, smart thermostats, a networked fire detection system, a radon mitigation system, and a solar power purchase agreement. The garage is equipped with a Tesla universal EV charger and conduit already installed for a second charger. Electrical upgrades completed in 2024 include an updated 100-amp basement subpanel. Additional improvements include a new Thermador cooktop in 2026, refrigerator in 2025, basement plumbing updates in 2024, dishwasher in 2023, and both the roof and water heater in 2020. Outdoor recreation is just minutes away at Blue Heron Park, Hawk Hollow Forest Preserve, Bluff Spring Fen, and James Pate Philip State Park. With nearby schools, golf courses, Metra service, and convenient access to I-90, this property brings together substantial square footage, practical modern improvements, and an outstanding Bartlett setting.
Property Information
- Property type
- Residential
- Sub-type
- Single Family Residence
- Style
- Traditional
- Year built
- 2004
- Living area
- 3,485 Sq Ft
- Lot size
- 0.27 acres
- Lot dimensions
- 108 x 145 x 135 x 60
- Garage spaces
- 3
- Parking spaces
- 3
- Ownership
- Fee Simple w/ HO Assn.
- Days on market
- 12
- MLS® Listing#
- 12795607
Property Features
- Interior
- Entrance Foyer · Pantry · Dry Bar · Walk-In Closet(s) · High Ceilings
- Appliances
- Water Softener · Double Oven · Microwave · Dishwasher · Refrigerator · Washer · Dryer · Disposal · Wine Refrigerator · Water Softener Owned · Gas Cooktop
- Cooling
- Ceiling Fan(s) · Whole House Fan · Central Air
- Heating
- Radiant Floor
- Flooring
- Hardwood · Carpet · Wood
- Basement
- Sump Pump · Finished · Full
- Parking
- Concrete · Electric Vehicle Charging Station(s) · Attached · Garage
- Laundry
- Upper Level · Sink
- Patio
- Patio
- Fencing
- Fenced
- Construction
- Vinyl Siding · Brick
- Foundation
- Concrete Perimeter
- Roof
- Asphalt
- Windows
- Window Treatments
- Community
- Park · Lake · Curbs · Sidewalks · Street Lights
- Sewer
- Public Sewer
- Water source
- Public
Rooms
Main
- Foyer9X27
- Pantry5X5
- Mud Room5X8
- Eating Area9X14
- Dining Room12X14
- Family Room16X18
- Kitchen17X15
- Living Room12X15
- Office12X10
Basement
- Storage10X32
- Utility Room-Lower Level10X16
- Recreation Room16X47
- Game Room20X21
Second
- Bedroom 216X18
- Bedroom 311X14
- Bedroom 412X12
- Bedroom 512X13
- Laundry8X9
- Master Bedroom15X27
Schools
- Elementary
- Nature Ridge Elementary School
- Middle
- Eastview Middle School
- High
- South Elgin High School
- District
- South Elgin High School
Financial Details
- HOA
- $40 / Monthly
- Annual taxes
- $13,436Tax year 2023
- Parcel number
- 06312040110000
Directions
Between Rt's 25 and 59 north on Blue Heron Way, west on Primrose to 157.

Listing Courtesy: Cirafici Real Estate - 7083088677
Last Updated: 2026-10-28T00:00:00.000Z
Commute Calculator
Explore commute times from 157 Primrose Lane, Bartlett, IL 60103.