
232 Hydrangea WayWinchester, VA 22602
WILLOW RUN · Frederick County
Description
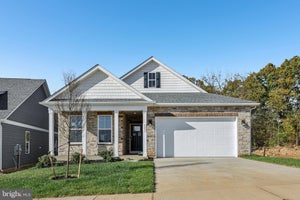
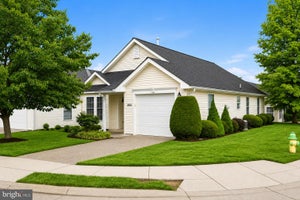
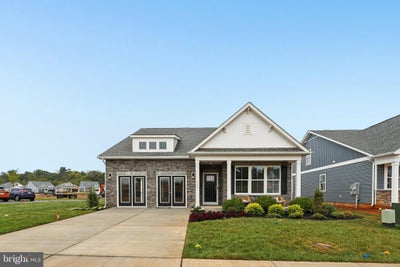
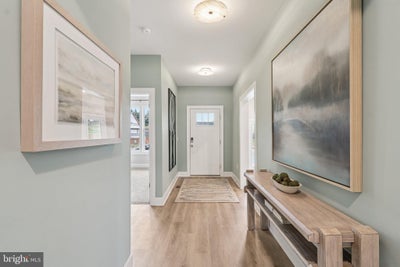
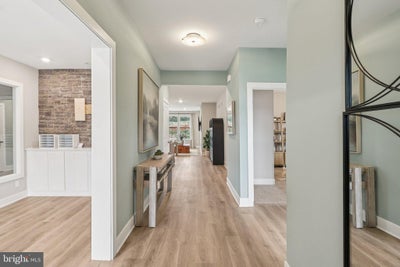
Experience effortless living in our Willow Run Active Adult community! Our Azalea floorplan is a thoughtfully designed 1,888 sq. ft. ranch home blending style and functionality in a single-level open layout. The moment you step inside the home, you will be greeted by an inviting foyer leading you into the heart of the home. The dining room seamlessly connects with the living room and kitchen, ideal for entertaining. The chef’s kitchen boasts stainless steel appliances, a walk-in pantry, and a breakfast bar. From the breakfast nook, step through the sliding glass door to a covered porch, perfect for outdoor gatherings or morning coffee. The main level also features three generously sized bedrooms and two modern bathrooms - including a serene owner’s suite with dual vanities, a tiled walk-in shower, and generously sized walk-in closet. Need space for visiting friends or family? The finished basement offers an additional 1,021 sq. ft. of a living space with a rec room, full bath, and bedroom – plus 700 sq. ft. of unfinished space for storage. Completed with a large laundry room, two-car garage, and a low-maintenance lifestyle, the Azalea offers comfort and convenience. Embrace one-story living and make The Azalea your perfect new home this November! *Photos, 3D tours, and videos are representative of plan only and may vary as built.*
Property Information
- Property type
- Residential
- Sub-type
- Single Family Residence
- Structure type
- House
- Year built
- 2026
- Living area
- 2,909 Sq Ft
- Lot size
- 0.14 acres
- Garage spaces
- 2
- Parking spaces
- 2
- Zoning
- RESIDENTIAL
- Days on market
- 209
- MLS® Listing#
- VAFV2040526
Property Features
- Interior
- Kitchen Island · Recessed Lighting · Walk-In Closet(s) · High Ceilings · Open Floorplan
- Exterior
- Lighting
- Appliances
- Gas Range · Gas Oven · Electric Water Heater · Dishwasher · Disposal · Exhaust Fan · Ice Maker · Refrigerator · Stainless Steel Appliance(s) · Water Heater · Microwave
- Cooling
- Central Air · Electric
- Heating
- Exhaust Fan · Natural Gas · Central · Forced Air
- Flooring
- Carpet · Ceramic Tile · Vinyl
- Fireplace
- Gas
- Basement
- Finished · Sump Pump
- Pool
- Community
- Parking
- Garage Door Opener · Concrete · Garage · Driveway · Attached
- Laundry
- Laundry Room · Washer Hookup · Main Level
- Patio
- Porch
- Lot features
- Cleared · Front Yard · Back Yard
- Construction
- Concrete · Frame · Glass · Stone · Vinyl Siding
- Roof
- Asphalt · Shingle
- Windows
- Insulated Windows · Screens · Double Pane Windows · Low Emissivity Windows
- Security
- Smoke Detector(s) · Carbon Monoxide Detector(s) · Security Gate
- Community
- Pool · Sidewalks
- Utilities
- Cable Available · Natural Gas Available · Electricity Available
- Sewer
- Septic Tank · Public Sewer
- Water source
- Public
Rooms
Main
- Other
- Primary Bathroom
- Foyer
- Primary Bedroom
- Bathroom 2
- Bedroom 2
- Bedroom 3
- Dining Room
- Family Room
- Kitchen
- Laundry
Lower 1
- Recreation Room
- Storage Room
- Bathroom 3
- Bedroom 4
Schools
- District
- FREDERICK COUNTY PUBLIC SCHOOLS
Financial Details
- HOA
- $265 / Monthly
- Annual taxes
- $3,185Tax year 2026
- Assessed value
- $609,990
- Parcel number
- NO TAX RECORD
Directions
Head on I-66 West. Take exit B1 for I-81 N toward Winchester, then take exit 310 toward VA-37 N. Turn left onto VA-37 N. Take exit toward Cedar Creek Grade and our community will be on your left.
Listing Courtesy: D R Horton Realty of Virginia LLC - 8045109139
Commute Calculator
Explore commute times from 232 HYDRANGEA WAY, WINCHESTER, VA 22602.