
4008 Buffalo TrailAzle, TX 76020
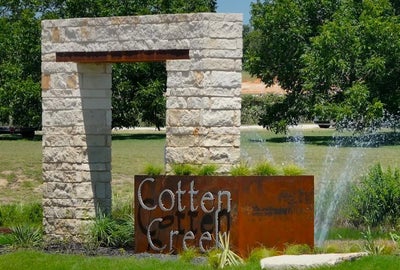
Cotten Creek · Parker County
Description
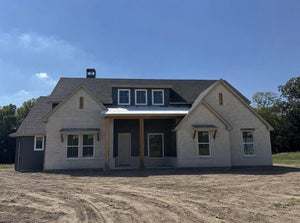
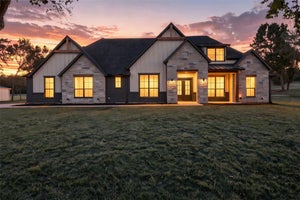
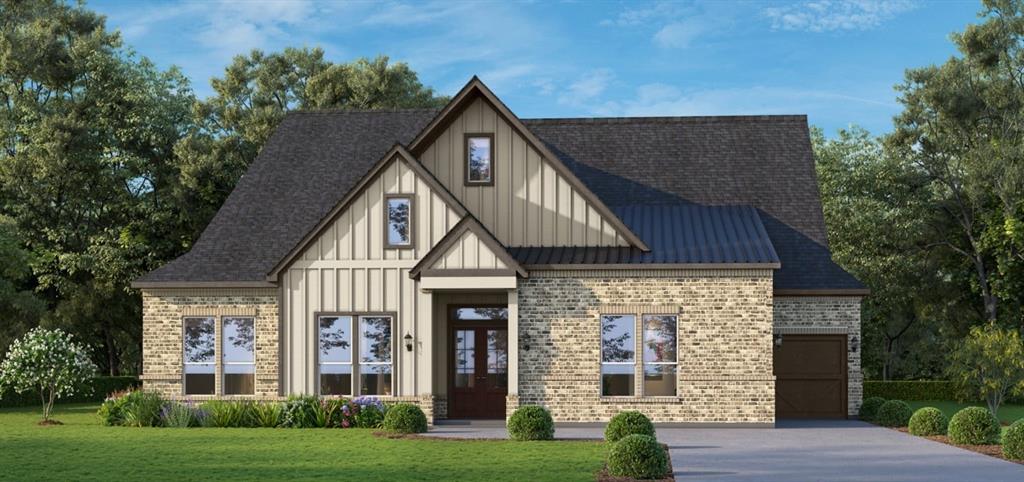
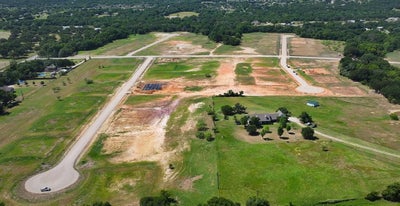
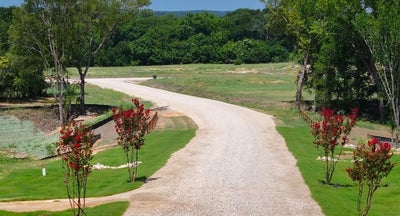
Welcome to the beautiful and scenic brand new Acreage community of Cotten Creek! From GFO Home's exclusive Lone Star series, the all One-Story Nelson floor plan features 4,125 sf offering 4 Bedrooms, 3.5 Bathrooms, a private Study, Media Room, and huge outdoor covered patio with a spacious 3-car Garage on a sprawling scenic One and Half-Acre lot! Boasting soaring ceilings, a large elegant Foyer with high ceilings, a large Media Room, private Study with spacious walk-in closet, Guest Suite with Private Ensuite Bath, and two more Guest Suites with separate vanities and shared commode and shower. Enjoy this luxurious one-story open floor plan with stunning windows, a sleek modern 78 in Fireplace in the living room creating a dramatic center focal piece and elegant 15’ ft contemporary 3-Panel Glass Slider Patio Doors leading to a large spacious Covered Patio and scenic Backyard. Featuring a Gourmet Chef’s Kitchen with a large center island, upgraded stainless-steel appliances, and huge spacious Walk-in Pantry, and an attached large Breakfast Dining Room. Relax and unwind in the luxurious Primary Suite and Spa-Inspired Primary Bathroom with a designer Free-Standing Tub, separate Walk-In Frameless Glass Shower with built-in bench seat, and Oversized Walk-In Closet. Experience high-end living at its finest with GFO Home’s Nelson floor plan on 1.56 Acres in the stunning Cotten Creek Acreage Community just outside of Ft. Worth, TX! Experience gorgeous views, stunning natural scenery, nearby conveniences minutes away. Contact GFO Home for more information or to schedule a Tour.
Property Information
- Property type
- Residential
- Sub-type
- Single Family Residence
- Style
- Traditional
- Year built
- 2026
- Living area
- 4,125 Sq Ft
- Lot size
- 1.56 acres
- Garage spaces
- 3
- Days on market
- 2
- MLS® Listing#
- 21421706
Property Features
- Interior
- Cathedral Ceiling(s) · Double Vanity · Eat-in Kitchen · Kitchen Island · Open Floorplan · Pantry · Walk-In Closet(s)
- Appliances
- Built-In Gas Range · Dishwasher · Disposal · Electric Oven · Microwave
- Cooling
- Ceiling Fan(s) · Central Air
- Heating
- Central · Electric
- Flooring
- Carpet · Tile · Varies · Vinyl · Wood
- Fireplace
- Electric · Family Room
- Parking
- Driveway · Attached
- Patio
- Covered
- Lot features
- Interior Lot · Level
- Construction
- Stone · Brick · Stone Veneer
- Foundation
- Slab
- Utilities
- Electricity Connected · Underground Utilities
- Sewer
- Septic Tank
- Water source
- Public
Rooms
First
- Dining Room16 x 12
- Living Room21 x 21
- Master Bathroom15 x 17
- Master Bedroom16 x 18
- Media Room12 x 16
- Office12 x 17
Schools
- Elementary
- Azle
- Middle
- Azle
- High
- Azle
- District
- Azle ISD
Financial Details
- HOA
- $500 / AnnuallyAssociation: Globolink Management
- Parcel number
- R000133480
Directions
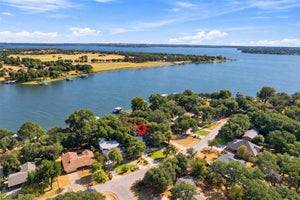
The Cotten Creek Community is located off Church Rd. 1.3 miles north of 1886. On maps use address 1902 Church Rd, Azle, TX to direct you to the Cotten Creek entry. Once past the pond on right go straight on Switchgrass Blvd, take a left on Buffalo Trail, the home is the third lot on the right.

Listing Courtesy: Riverway Properties - 713-621-6111
Presented by: John Santasiero
Last Updated: 2026-10-27T00:00:00.000Z