32 Willow CircleRock Spring, GA 30739
Laurel Ridge · Walker County
Description
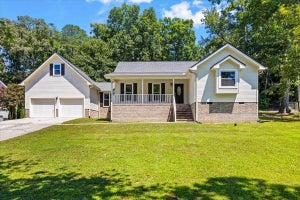
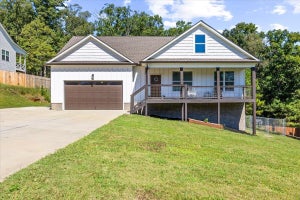
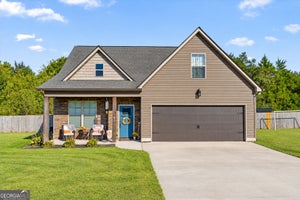
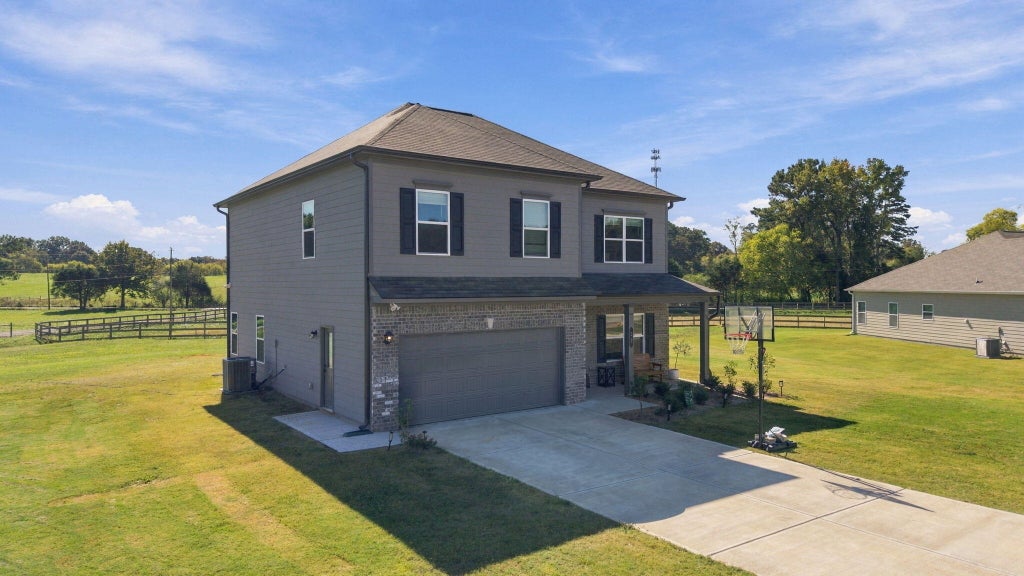
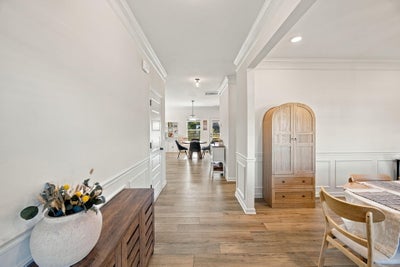
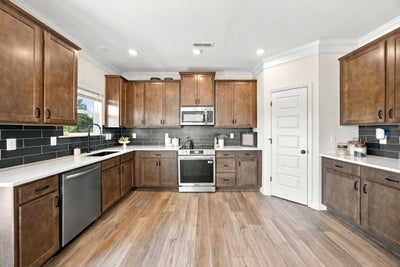
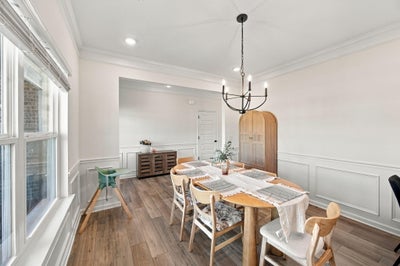
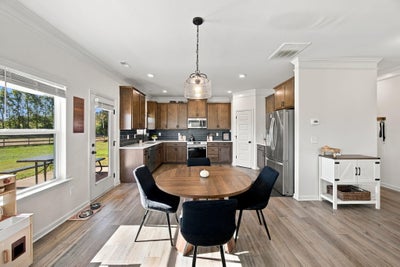
Exceptional $60,000 in upgrades, an oversized 0.65-acre homesite, and refined design come together in this beautifully enhanced 4-bedroom, 2.5-bath McGinnis home. Thoughtfully selected finishes and premium upgrades distinguish this residence from standard new construction, creating a home that feels sophisticated, elevated, and exceptionally well appointed. From the moment you enter, the impressive two-story foyer creates an elegant first impression and opens to a traditional dining room, perfectly suited for entertaining. The beautifully appointed kitchen flows seamlessly into the spacious family room, creating a sophisticated yet comfortable gathering space with effortless access to the backyard. Upstairs, the private owner's suite offers a luxurious retreat, complete with an elegant tray ceiling and beautifully finished details. Three additional bedrooms each feature walk-in closets, while the spacious loft provides exceptional flexibility for a home office, sitting area, or secondary gathering space. A generous secondary bathroom and well-appointed laundry room add both convenience and style. The extensive collection of premium upgrades includes: • $60,000 in enhancements and upgrades • Expansive 0.65-acre homesite • Upgraded window package • Designer lighting package • Plantation shutters • Upgraded appliances • Full brick front elevation • Exterior floodlight • Finished and painted garage • Elegant iron railing and upgraded stair railing • Ceiling fans throughout • Tray ceiling in the owner's suite • Ceiling fan on the back porch • Upgraded tile shower floor • Enhanced attic insulation • Custom laundry room cabinetry • Dual bathroom vanities • Upgraded countertops Every detail has been thoughtfully selected to create a home that is both beautiful and functional. Call today to schedule appointment!
Property Information
- Property type
- Residential
- Sub-type
- Single Family Residence
- Structure type
- House
- Year built
- 2025
- Living area
- 2,478 Sq Ft
- Lot size
- 0.65 acres
- Lot dimensions
- .69
- Garage spaces
- 2
- Days on market
- 8
- MLS® Listing#
- 1545147
Property Features
- Interior
- Breakfast Bar · Ceiling Fan(s) · Crown Molding · Double Vanity · Granite Counters · High Ceilings · Open Floorplan · Pantry · Recessed Lighting · Walk-In Closet(s)
- Exterior
- Private Yard
- Appliances
- Stainless Steel Appliance(s) · Microwave · Disposal · Dishwasher · Built-In Refrigerator · Built-In Electric Range · Built-In Electric Oven
- Cooling
- Ceiling Fan(s) · Central Air
- Heating
- Central
- Flooring
- Carpet
- Basement
- None
- Pool
- None
- Parking
- Concrete · Driveway · Garage · Garage Faces Front · Kitchen Level
- Laundry
- Laundry Closet
- Patio
- Covered · Front Porch · Patio · Porch
- Fencing
- None
- Lot features
- Back Yard · Cleared · Front Yard · Level
- Construction
- Brick · Vinyl Siding
- Foundation
- Slab
- Roof
- Shingle
- Other structures
- None
- Community
- None
- Utilities
- Cable Available · Electricity Connected · Water Connected
- Sewer
- Public Sewer
- Water source
- Public
Schools
- Elementary
- Rock Spring Elementary
- Middle
- Saddle Ridge Middle
- High
- LaFayette High
Financial Details
- HOA
- $475 / Annually
- Annual taxes
- $313
- Parcel number
- 0328 008
Directions
Take exit 348 toward Lafayette. Go for 0.4 mi. Turn left onto Alabama Hwy (GA-151 S). Go for 3.0 mi. Turn right onto Mt Pisgah Rd. Go for 3.9 mi. Continue on Peavine Rd. Go for 1.9 mi. Turn left onto Peavine Rd. Go for 1.7 mi. Continue on Kay Conley Rd. Go for 0.4 mi. Turn left onto Martha Berry Hwy (US-27). Go for 1.5 mi. Turn right onto Guy Williams Rd.Go for 0.5 mi. Turn right toward Willow Cir. Go for 351 ft. Turn right onto Willow Cir. Go for 0.1 mi.Take exit 348 toward
Open Houses
- 2:00–4:00 PMAdd to calendar
Listing Courtesy: Coldwell Banker Kinard Realty - Ga - 7069355599
Presented by: April Schneller
Commute Calculator
Explore commute times from 32 Willow Circle, Rock Spring, GA 30739.