
251 Maddy WayBastrop, TX 78602
The Colony - Pine Cove · Bastrop County
Description
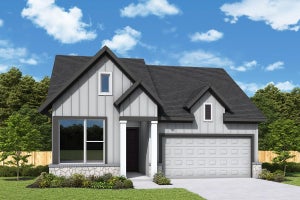
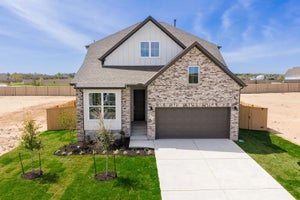
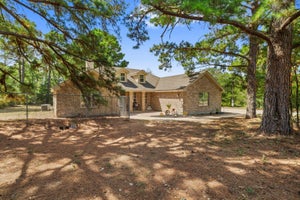
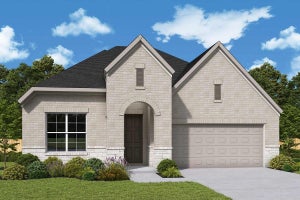
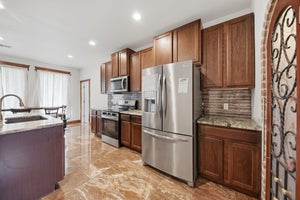
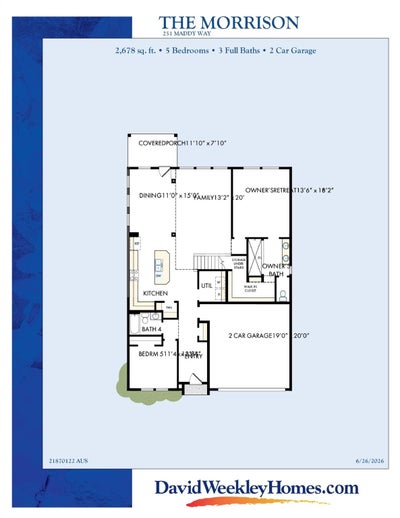
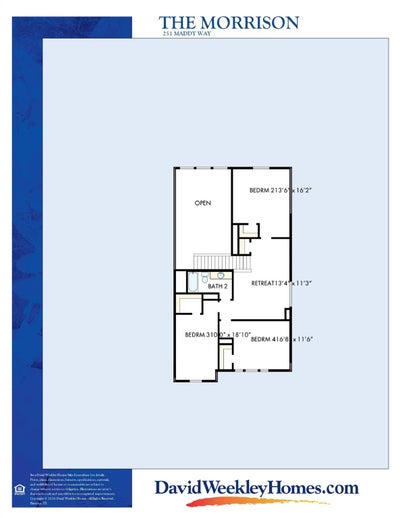
Discover thoughtful design and everyday comfort in The Morrison by David Weekley Homes, located in the gated section of The Colony in Bastrop. This 5-bedroom, 3-bath home pairs an impressive four-sides brick exterior with a floor plan designed around the way you live. The main level features the spacious Owner’s Retreat plus a secondary bedroom and full bath—ideal for guests, multigenerational living or a private home office. At the heart of the home, the kitchen, dining and family areas flow together for easy entertaining and daily life. Soaring two-story ceilings in the family room extend to the second floor, creating a dramatic sense of openness and bringing natural light into the center of the home. Upstairs, three additional bedrooms surround a versatile retreat, providing valuable separation between shared gathering spaces and private bedrooms. David Weekley’s LifeDesign® principles are evident throughout, with sightlines, room placement and traffic flow thoughtfully planned to make the home feel comfortable, open and functional. Outside, enjoy a covered back porch with no rear neighbors. The west-facing side orientation helps create a more comfortable backyard setting in the evening, while the front of the home overlooks neighborhood park space. A distinctive combination of space, privacy and thoughtful design in one of The Colony’s gated neighborhoods. Contact the David Weekley team at The Colony today to learn more about this stunning new construction home in Bastrop, TX, and experience firsthand the unmatched quality and lifestyle awaiting you! Our EnergySaver™ Homes offer peace of mind knowing your new home in Bastrop is minimizing your environmental footprint while saving energy. Square Footage is an estimate only; actual construction may vary.
Property Information
- Property type
- Residential
- Sub-type
- Single Family Residence
- Year built
- 2026
- Living area
- 2,678 Sq Ft
- Lot size
- 0.17 acres
- Lot dimensions
- 50 X 120
- Garage spaces
- 2
- Parking spaces
- 4
- Ownership
- Fee-Simple
- Days on market
- 45
- MLS® Listing#
- 7228618
Property Features
- Interior
- Breakfast Bar · Ceiling Fan(s) · Cathedral Ceiling(s) · Double Vanity · Eat-in Kitchen · Entrance Foyer · Kitchen Island · Open Floorplan · Pantry · Recessed Lighting · Storage · Walk-In Closet(s) · Wired for Data · Master Downstairs · High Speed Internet
- Exterior
- Lighting · Private Yard
- Appliances
- Dishwasher · Disposal · ENERGY STAR Qualified Appliances · ENERGY STAR Qualified Dishwasher · Gas Range · Microwave · Gas Oven · Plumbed For Ice Maker · Free-Standing Gas Range · Stainless Steel Appliance(s) · Vented Exhaust Fan · Water Heater · Water Softener
- Cooling
- Ceiling Fan(s) · Central Air · Electric · ENERGY STAR Qualified Equipment · Humidity Control
- Heating
- Exhaust Fan · Central · ENERGY STAR Qualified Equipment · Natural Gas
- Flooring
- Carpet · Tile · Vinyl
- Fireplace
- None
- Pool
- None
- Parking
- Attached · Direct Access · Driveway · Garage · Garage Door Opener · Garage Faces Front · Inside Entrance · Kitchen Level · Private
- Laundry
- Laundry Room · Main Level · In Hall · Inside
- Patio
- Covered · Porch · Rear Porch
- Fencing
- Back Yard · Fenced · Privacy · Wood
- Lot features
- Back Yard · Few Trees · Front Yard · Landscaped · Level · Sprinklers In Rear · Sprinklers In Front
- Construction
- Brick · Frame · Blown-In Insulation · Radiant Barrier · Stone
- Foundation
- Slab
- Roof
- Composition
- Windows
- Display Window(s) · Double Pane Windows · ENERGY STAR Qualified Windows · Insulated Windows · Low Emissivity Windows · Screens
- Security
- Carbon Monoxide Detector(s) · Smoke Detector(s)
- Other structures
- None
- Community
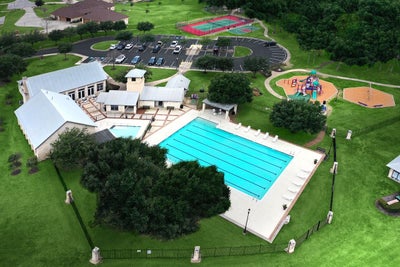
- Clubhouse · Curbs · Fishing · Fitness Center · Gated · Park · Playground · Pool · Sidewalks · Street Lights · Tennis Court(s)
- Utilities
- Underground Utilities · Cable Available · Electricity Connected · Other · Natural Gas Connected · Phone Available · Sewer Connected · Water Connected
Rooms
Main
- Primary Bathroom
- Primary Bedroom
- Dining Room
- Family Room
- Kitchen
- Laundry
Second
- Bonus Room
Schools
- Elementary
- Colony Oaks
- Middle
- Creekside
- High
- Cedar Creek
Financial Details
- HOA
- $163 / MonthlyAssociation: New Colony Residential Community, Inc.
- Annual taxes
- $11,666Tax year 2026
- Assessed value
- $53,712
- Parcel number
- 8734870
Directions
Showings by Appointment Only! From Austin Take TX-71 E into Bastrop Exit Highway 304 and U-turn under TX-71 Turn Right on FM 969 Turn Left on Sam Houston Drive Turn Right on Pinyon Pine Drive Model will be on the Right (located at 146 Pinyon Pine Drive) From Houston Follow I-10 W to TX-71 W. Follow TX-71 to FM 969 Turn Right on FM 969 Turn Left on Sam Houston Drive Turn Right on Pinyon Pine Drive Model will be on the Right (located at 146 Pinyon Pine Drive)
Listing Courtesy: David Weekley Homes - (512) 566-0541
Last Updated: 2026-09-08
Commute Calculator
Explore commute times from 251 Maddy WAY, Bastrop, TX 78602.