11 Forestridge DriveConquerall Mills, NS B4V 2W3
Lunenburg
Description
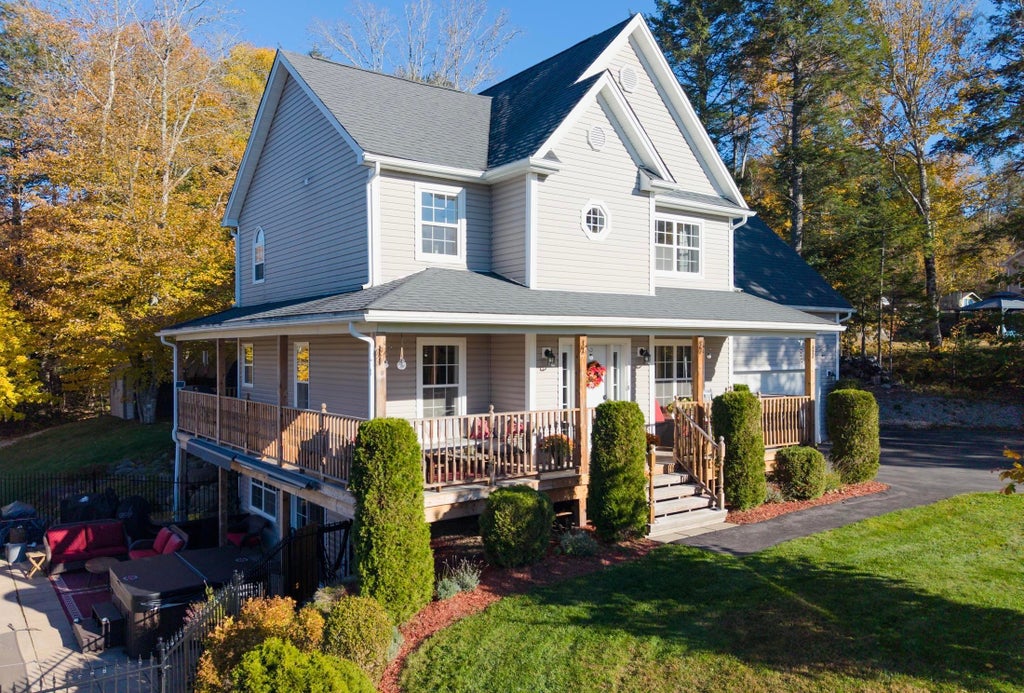
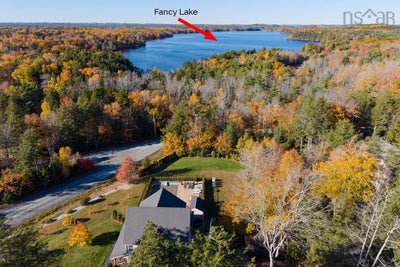
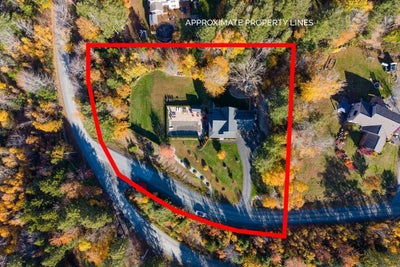
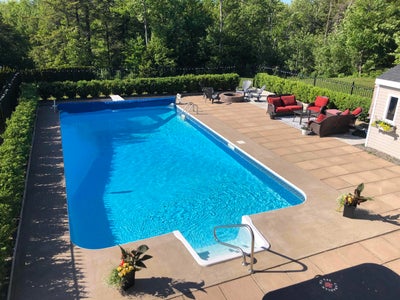
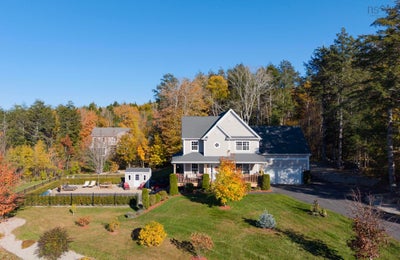
Botany Woods Estate with a Pool Presenting an 18-year-old family home with a 36-foot-long saltwater pool in the community of Botany Woods. Situated on a premier 1.28-acre corner lot, the home faces west for great sunsets over Fancy Lake. The property features a hot tub and pool for end-of-day relaxation, four heat pump head units for economical heating and cooling, wrap around deck, front covered veranda, paved driveway, and a generator attachment. With over 2,400 sq/ft of living area plus a 500 sq/ft garage, there is lots of room to spread out. On the main level, living and dining rooms are positioned at the front. The kitchen, with a quartz countertop, breakfast nook, half bath, and laundry, is positioned next to the garage access, which has been converted into a functional heated gym. Upstairs, three bedrooms, two full bathrooms and an office provide enough space for a full house. The oversized bedroom could also be converted into a family room The downstairs was seamlessly designed to provide easy access to the pool with a level patio walk out from the recreation room. The den provides comfort and another full bathroom is perfectly situated to rinse off after a swim. An additional storage room is also on this level. The saltwater pool and hot tub are surrounded by a spacious outdoor seating area for entertaining. The pool is fenced in, making it a great setup for pets. Great care for the property is evident with the manicured lawns and gardens. This part of Fancy Lake is a few minutes’ drive to the town of Bridgewater, where all your amenities are, so it is the best of both worlds.
Property Information
- Property type
- Residential
- Sub-type
- Single Family Residence
- Year built
- 2008
- Stories
- 2
- Living area
- 2,433 Sq Ft
- Lot size
- 1.28 acres
- Garage spaces
- 2
- Parking spaces
- 4
- Ownership
- Freehold
- Zoning
- RES
- Days on market
- 7
- MLS® Listing#
- 202626953
Property Features
- Interior
- Central Vacuum · High Speed Internet
- Appliances
- Cooktop · Dishwasher · Dryer · Washer · Range Hood · Refrigerator · Water Softener
- Cooling
- Ductless
- Heating
- Baseboard · Ductless
- Flooring
- Ceramic Tile · Laminate · Vinyl
- Basement
- Full · Finished · Walk-Out Access
- Pool
- In Ground
- Parking
- Attached · Heated Garage · Paved
- Patio
- Deck · Terrace
- Lot features
- Cleared · Landscaped · Sloped
- Construction
- Vinyl Siding
- Foundation
- Concrete Perimeter
- Roof
- Asphalt
- Security
- Security System
- Other structures
- Shed(s)
- Community
- Golf · Park
- Utilities
- Cable Available · Cable Connected · Electricity Connected · Phone Connected
- Sewer
- Septic Tank
- Water source
- Well
Rooms
2nd Level
- Primary Bedroom13'10 x 13'3 - jog
- Other Room 17'3 x 5'10 + jog
- Other Room 26'6 x 5'11 + jog
- Bathroom 27'5 x 7'2 + jog
- Bathroom 312'4 x 11 jog
- Bedroom 110'10 x 10'3
- Bedroom 221'6 x 13'1 -jogs
Lower Level
- Den/Office21'8 x 10'11 - jog
- Rec Room13'4 x 13'3
- Bathroom 411'8 x 4'11
- Utility Room12'11 x 7'7
Main Floor
- Bathroom 15'3 x 4'10
- Dining Room12'11 x 11'2 + jog
- Dining Room12'2 x 10'11
- Kitchen10'3 x 8'11
- Laundry7'7 x 4'11
- Living Room14'3 x 13'10
Schools
- Elementary
- Hebbville Academy
- Middle
- Hebbville Academy
- High
- Park View Education Centre
Financial Details
- Assessed value
- $583,900
- Parcel number
- 60653813
Directions
From Halifax, take Highway 103 to Exit 12A and make a left on Route 325. Then make a right on William Wile Road. At Century drive make a left. On Highway 3 make another left. Make a right on Conquerall Mills Road. At Botany Lane, make a right, and a left on Forestridge Drive. Property is on the left.
Listing Courtesy: Duckworth Real Estate(Chester)
Commute Calculator
Explore commute times from 11 Forestridge Drive, Conquerall Mills, NS B4V 2W3.