


54 N Waterloo RoadDevon, PA 19333
NONE AVAILABLE · CHESTER County
Description
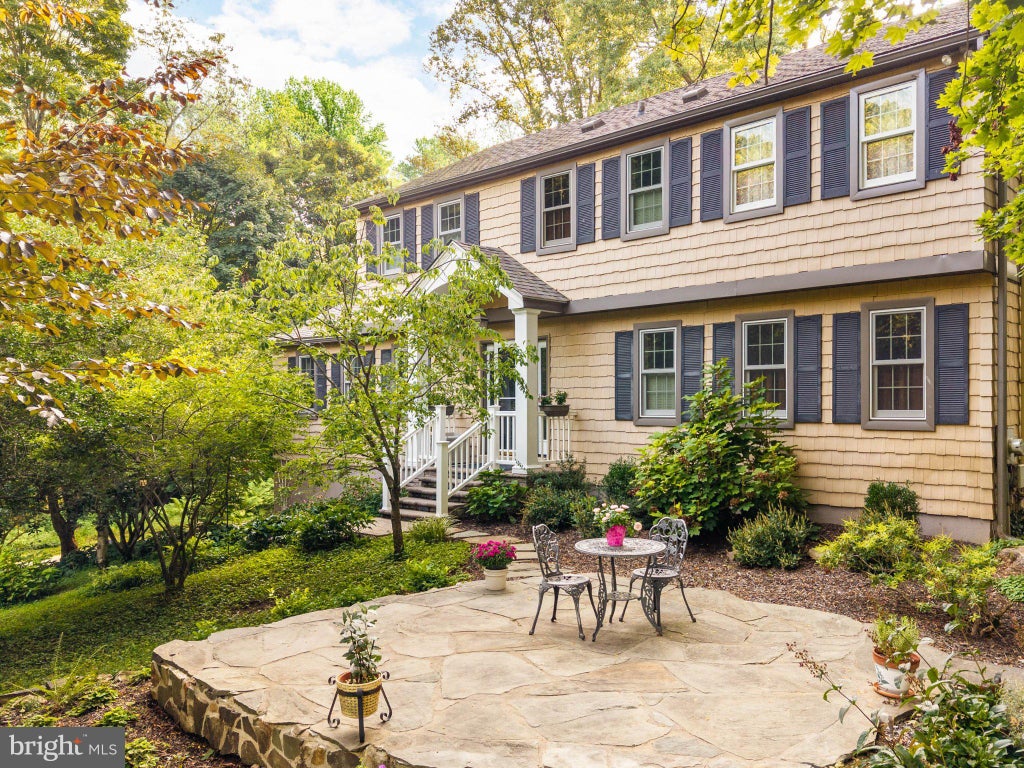
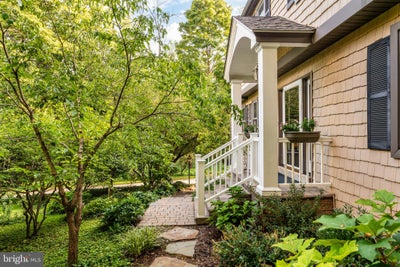
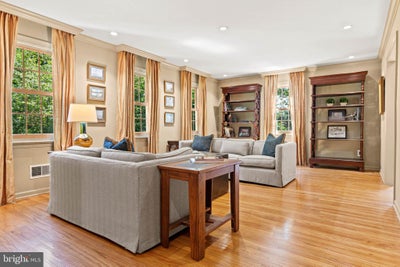
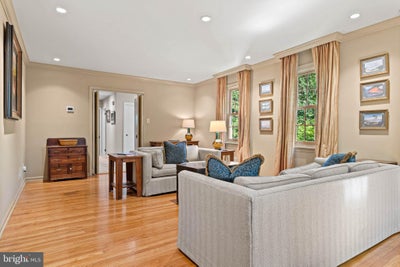
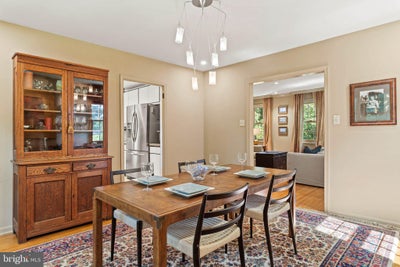
NOW AVAILABLE FOR SHOWINGS | Devon, PA | Tredyffrin-Easttown School District A long driveway sets this home well-back from the road. Located on a 0.67 acre lot with mature plantings, this comfortable, well-cared for home is steps away from the R-5 Devon commuter train station, in the sought-after Tredyffrin-Easttown School District. Aptly named “Devon West” for its proximity to the train, this solid home features four nicely-sized bedrooms, two and a half baths, and hardwood floors throughout main level living level and all upstairs bedrooms. The updated kitchen has plenty of counter space and windows overlooking the yard, keeping it bright and airy, with flow to the adjacent dining room and handsome living room. The generously proportioned family room has plenty of space for two seating areas, and features a wood-burning fireplace and sliders to an enclosed three-season porch, overlooking the backyard, and peaceful garden pond with waterfall. (Such a beautiful and relaxing sound!) Mature perennial beds keep things colorful throughout the seasons, and evergreens screen the yard nicely. There is even a conveniently located main floor laundry room/mudroom with entry from the back yard. There is an attached 2-car garage, and a large unfinished basement ready to finish if that is in your future plans. This home has been meticulously maintained, keeping costs and maintenance down after you move-in, including a newer roof (2019 CertainTeed Landmark Pro shingles); a 20KW generator with automatic transfer switch (2023); updated electrical; energy efficient, high-quality Marvin and Pella Architect Series replacement windows (with maintenance free exteriors); and low-maintenance CertainTeed “Cedar Impressions” siding. Out front, a custom portico was added with a paver walkway with low-voltage lighting. For more peace-of-mind, this home has pre-listing home inspections that will be shared with prospective buyers upon request. (Public water; septic serviced and inspected by Gray Brothers).
Property Information
- Property type
- Residential
- Sub-type
- Single Family Residence
- Structure type
- House
- Year built
- 1969
- Living area
- 2,314 Sq Ft
- Lot size
- 0.67 acres
- Garage spaces
- 2
- Parking spaces
- 5
- Zoning
- RESIDENTIAL
- Days on market
- 1
- MLS® Listing#
- PACT2135908
Property Features
- Exterior
- Lighting
- Appliances
- Electric Water Heater
- Cooling
- Central Air · Electric
- Heating
- Fireplace Insert · Propane · Forced Air
- Fireplace
- Insert
- Basement
- Unfinished
- Pool
- None
- Parking
- Garage · Driveway · Inside Entrance · Attached
- Laundry
- Main Level
- Construction
- Block · Vinyl Siding
- Foundation
- Block
- Roof
- Shingle
- Sewer
- Septic Tank
- Water source
- Public
Schools
- Middle
- T E MIDDLE
- High
- CONESTOGA
- District
- TREDYFFRIN-EASTTOWN
Financial Details
- HOA
- None
- Annual taxes
- $9,316Tax year 2026
- Assessed value
- $234,790
- Parcel number
- 55-03E-0076.0100
Directions
Lancaster Avenue to N Waterloo Road. 54 N will be on your left IMMEDIATELY after going under the train bridge! Don't go too quickly or you will miss it. Sign in front.
Listing Courtesy: Compass RE - 6109470408
DEVON Market Statistics
How this home compares to 17 active listings in DEVON, PA
| DEVON median | This listing | |
|---|---|---|
| Median listing price | $1,000,000+ | $815,000 |
| Median days on market | 70 | 1 |
| Median Sq Ft | 3,667 | 2,314 |
| Median price / Sq Ft | $308 | $352 |
Market statistics compiled from active EXIT Realty® and MLS listings in DEVON, PA.
Commute Calculator
Explore commute times from 54 N WATERLOO ROAD, DEVON, PA 19333.
More homes to consider
View similar homes View nearby homes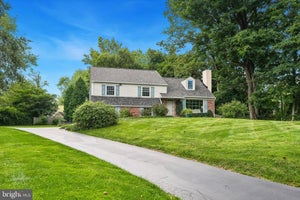
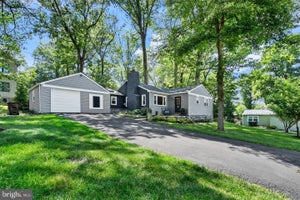

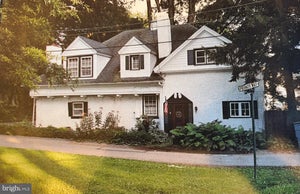


Similar Home Values
Comparable nearby listings and their asking prices.
| Address | Price | Beds | Baths | Sq Ft |
|---|---|---|---|---|
| 606 UPPER GULPH ROAD, WAYNE, PA | $849,900 | 4 | 3 | 2,152 |
| 305 IRISH ROAD, BERWYN, PA | $765,000 | 4 | 3 | 1,559 |
| 4 CAROL LANE, BERWYN, PA | $750,000 | 4 | 3 | 1,634 |
| 1 PRIVATE WAY, WAYNE, PA | $899,900 | 4 | 3 | 2,414 |


