1961 Miner StreetDes Plaines, IL 60016
Cook County
Description
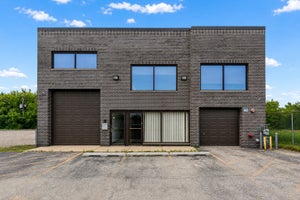
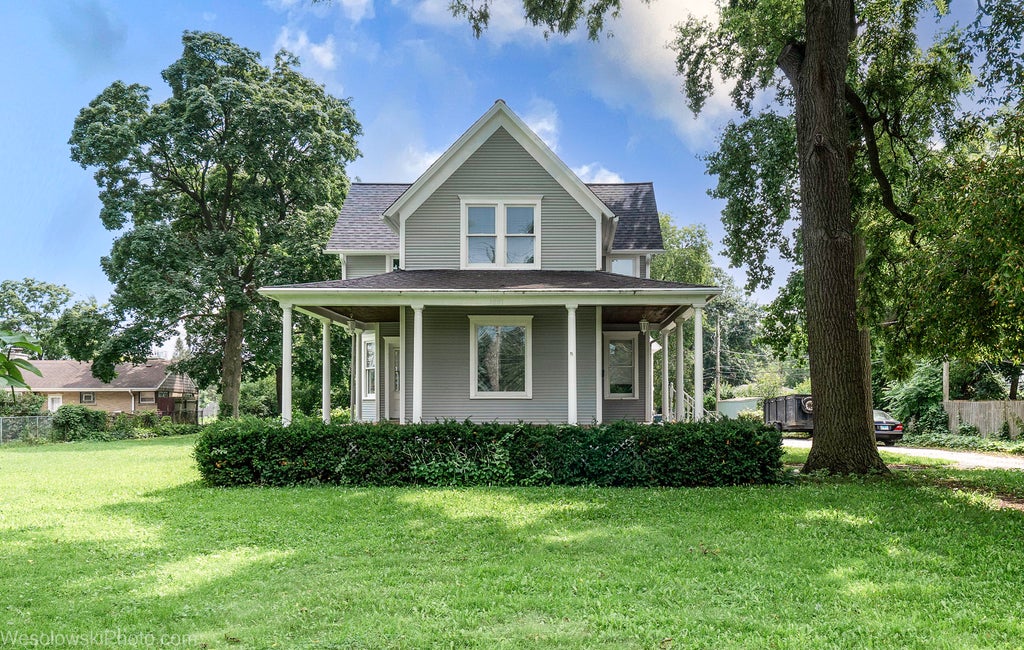
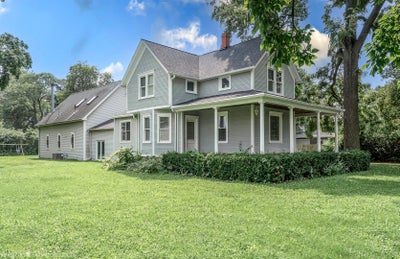
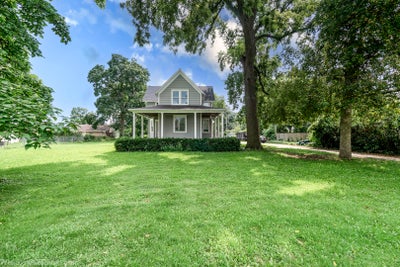
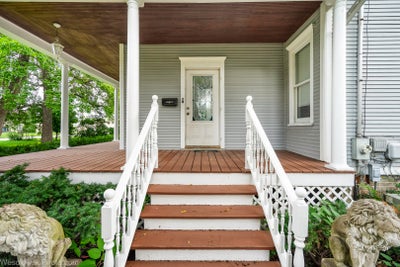
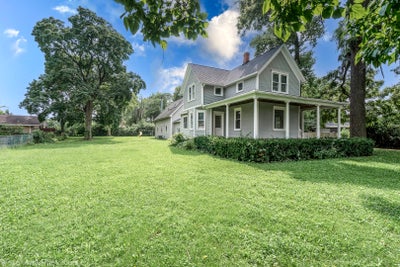
Wonderfully set up in a very large lot in a very desirable location. It's the developers and Investors dream Land. Front Home offers 4 BR, 2 BTH, with a Fire place. Good size Dining are and a kitchen with Breakfast area and a large commercial grade 4 car garage and on the top of the garage, there is one Bedroom, huge 25x22 living and dining with high ceiling and a Fire place, and a nice kitchen with custom cabinets and granite counter top with plenty of track lights and outlets, skylights, and good sized bathroom with large sized Jacuzzi, shower and sky light. There is a 18x14 Breeze way connecting the Front house and the rear house above the garage. New Roof and Freshly painted through out the front house. Close to the Des Plaines Down Town, Metra station, and Pace Buss and Des Plaines Library, and Down Town, City Hall and the Police department. Easy access to High way 294 and near to the O'Hare Air Port. Close to major Medical facilities, shopping Mall, Worship center's and a Water Park for the children to enjoy the summer. The house is set in a very huge lot and according to the Village, it can be easily sub-dived to build another huge House. Zoning changing is also possible to build 6-8 Town Homes or Condos. Inquire with the Village Hall. Property worth much more than asking. Hurry, Hurry Hurry. Do not wait and waste the precious time. Please Remove your shoes, when it's wet.
Property Information
- Property type
- Residential
- Sub-type
- Single Family Residence
- Living area
- 2,500 Sq Ft
- Lot dimensions
- 258.59x122.47
- Garage spaces
- 4
- Parking spaces
- 10
- Ownership
- Fee Simple
- Days on market
- 81
- MLS® Listing#
- 12735029
Property Features
- Interior
- Granite Counters
- Appliances
- Range · Microwave · Dishwasher · Refrigerator · Bar Fridge · Washer · Dryer
- Cooling
- Central Air
- Heating
- Natural Gas
- Flooring
- Hardwood · Laminate · Wood
- Fireplace
- Living Room · Wood Burning · Gas Starter
- Basement
- Unfinished · Exterior Entry · Storage Space · Partial
- Parking
- Asphalt · Garage Door Opener · Heated Garage · Garage · Attached · Garage Faces Side · Oversized · Storage
- Laundry
- Upper Level · Gas Dryer Hookup · Multiple Locations · Sink
- Patio
- Deck · Porch
- Fencing
- Fenced
- Construction
- Vinyl Siding
- Foundation
- Brick/Mortar
- Roof
- Asphalt
- Windows
- Skylight(s) · Drapes · Blinds · Double Pane Windows
- Other structures
- Guest House · Second Residence · Garage(s)
- Community
- Park · Pool · Sidewalks · Street Lights
- Sewer
- Public Sewer
Rooms
Second
- Mud Room12X10
- Bedroom 216X10
- Bedroom 314X13
- Bedroom 510X10
- Master Bedroom14X13
Main
- Other Room18X14
- Bedroom 411X10
- Dining Room15X14
- Kitchen19X14
- Living Room14X13
Basement
- Laundry10X10
Schools
- Elementary
- North Elementary School
- Middle
- Chippewa Middle School
- High
- Maine East High School
- District
- Maine East High School
Financial Details
- Annual taxes
- $12,000Tax year 2025
- Parcel number
- 09211090240000
Directions
West on Dempster/Miner to the address. Property is on the south side of the Miner St.

Listing Courtesy: Dome Realty, Inc - 8477223100
Last Updated: 2026-08-17T00:00:00.000Z
Commute Calculator
Explore commute times from 1961 Miner Street, Des Plaines, IL 60016.