




1016 215 HighwayBrooklyn, NS B0N 2A0
Description
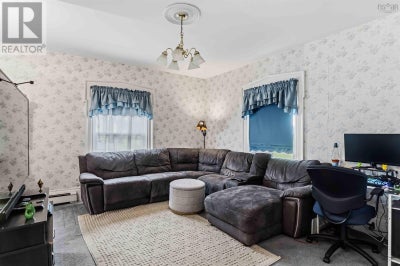
Welcome to small town living in the charming Village of Brooklyn, NS! Set on a spacious one-acre lot, this 4 bedroom, 1.5 bath Century home blends classic character with room to grow, all while keeping you just 45 minutes from Halifax. Step inside to a bright, welcoming layout where a large kitchen flows naturally into the dining and living areas, ideal for everyday family life and entertaining. Just off the kitchen, a versatile 12x14 bonus room works effortlessly as a main floor bedroom, playroom, or extra rec space. A convenient half bath and main floor laundry round out the lower level. Upstairs, youll find three generously sized bedrooms, a full four piece bath, and an additional 12x8 bonus space ready to become a cozy den, home office, or walk through closet. Outside, unwind on the private back porch overlooking your expansive yard, and enjoy plenty of storage and parking with a 1.5-car garage and attached carport. Notable updates include partial main-roof shingles replaced approximately seven years ago, 2014 fibreglass oil tank and brand new septic system. This property is partially zoned for commercial use as well. Enjoy the peaceful pace of Brooklyn with its own elementary school, middle school, local trails, and community facilities nearby. Youre also minutes from Windsors shops, dining, waterfront, and the West Hants Sports Complex, giving you the space and privacy you want without sacrificing everyday convenience. (id:31684)
Property Information
- Property type
- Residential
- Sub-type
- Single Family Residence
- Structure type
- House
- Stories
- 1
- Living area
- 1,560 Sq Ft
- Lot size
- 1.00 acres
- Lot dimensions
- 1
- Ownership
- Freehold
- Listing #
- 202628414
Property Features
- Appliances
- Cooktop · Refrigerator · Dishwasher
- Heating
- Baseboard · Radiant · Oil · Electric · Hot Water
- Flooring
- Carpet · Linoleum
- Parking
- Garage · Gravel · Detached
- Foundation
- Stone
- Sewer
- Septic Tank
- Water source
- Well
- Parcel number
- 45019221
Rooms
Main level
- Foyer7.3 x 7
- 2pc Bathroom6.6 x 2.5
- Bedroom12 x 14.8
- Dining Room13.5 x 11.7
- Kitchen11.8 x 15.6
- Laundry7.8 x 5
- Living Room21.5 x 12.9
Second level
- 4pc Bathroom9.3 x 8
- Primary Bedroom14.7 x 12.9
- Bedroom11.6 x 10.6
- Bedroom14.6 x 11.9
- Den12 x 7.7
Directions
Hwy 14 to Brooklyn onto Hwy 215 to civic on left

Listing Courtesy: Exit Realty Town & Country
Data Terms of Use
This website is operated by EXIT Realty, a brokerage who is a member of The Canadian Real Estate Association (CREA). The content on this website is owned or controlled by CREA. By accessing this website, the user agrees to be bound by these terms of use as amended from time to time, and agrees that these terms of use constitute a binding contract between the user, EXIT Realty, and CREA.
Copyright
The content on this website is protected by copyright and other laws, and is intended solely for the private, non-commercial use by individuals. Any other reproduction, distribution or use of the content, in whole or in part, is specifically prohibited. Prohibited uses include commercial use, “screen scraping”, “database scraping”, and any other activity intended to collect, store, reorganize or manipulate the content of this website.
Trademarks
REALTOR®, REALTORS®, and the REALTOR® logo are certification marks that are owned by REALTOR® Canada Inc. and licensed exclusively to The Canadian Real Estate Association (CREA). These certification marks identify real estate professionals who are members of CREA and who must abide by CREA’s By-Laws, Rules, and the REALTOR® Code. The MLS® trademark and the MLS® logo are owned by CREA and identify the professional real estate services provided by members of CREA.
Liability and Warranty Disclaimer
The information contained on this website is based in whole or in part on information that is provided by members of CREA, who are responsible for its accuracy. CREA reproduces and distributes this information as a service for its members, and assumes no responsibility for its completeness or accuracy.
Amendments
EXIT Realty may at any time amend these Terms of Use by updating this posting. All users of this site are bound by these amendments should they wish to continue accessing the website, and should therefore periodically visit this page to review any and all such amendments.
Commute Calculator
Explore commute times from 1016 215 Highway, Brooklyn, NS B0N 2A0.


