
4609 Moores Creek RoadDurham, NC 27705
Colony at American Village · Durham County
Description
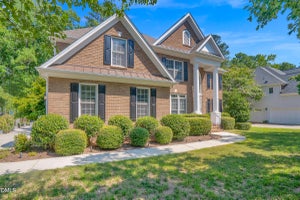
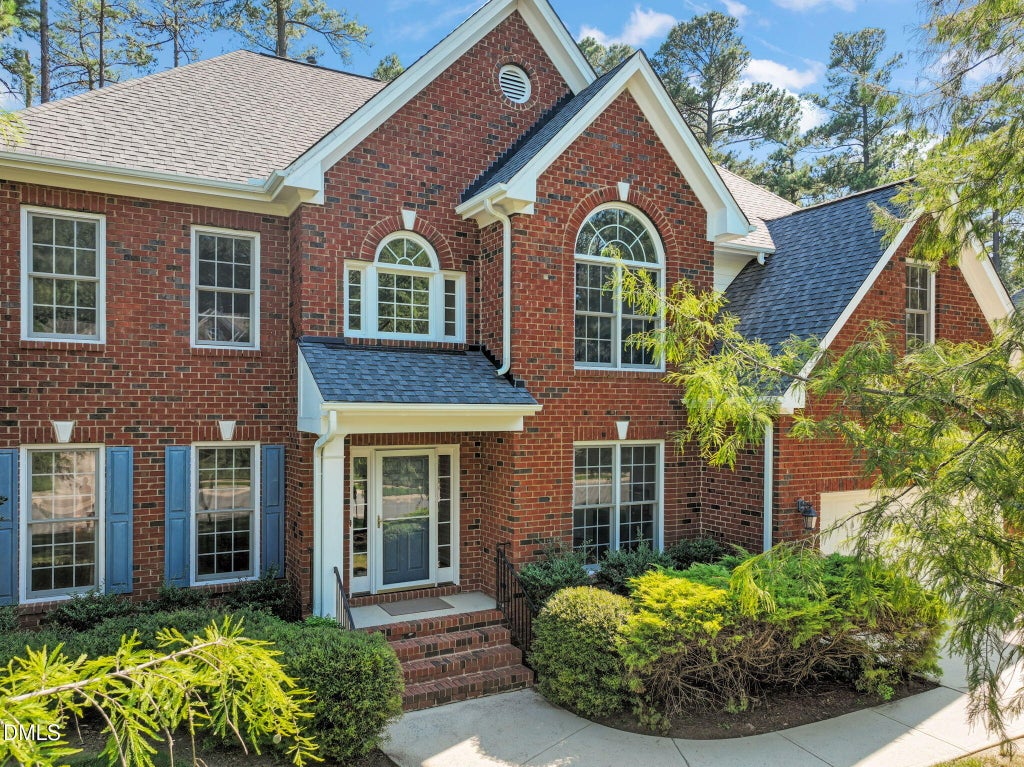
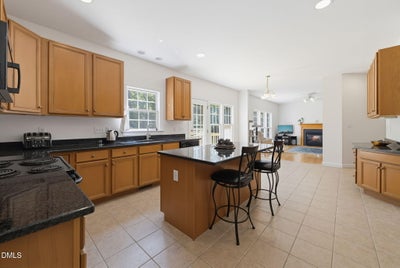
Wake up with the birds, end the day beneath the trees, and explore miles and miles of Duke Forest trails without getting in your car. At 4609 Moores Creek Road, nature isn't something you drive somewhere to visit—it's part of everyday life. Set on a quiet street just 3 miles from Duke University and Duke Hospital, this stately brick home sits on a level .37-acre lot that backs up to Duke Forest. The brand-new deck offers a front-row seat for birds, deer, changing leaves, and whatever other woodland neighbors decide to stop by. Lace up your shoes and walk from your front door to miles of forest trails—or stay home, pour a drink, and let the backyard wildlife provide the entertainment. Inside, 3,223 square feet gives everyone room to spread out. There are 5 bedrooms, including one on the main level, 3 full baths, and a bonus room. The floor plan includes a family room with a gas-log fireplace, formal living and dining rooms, and a large kitchen with loads of counter space, a generous island, and a breakfast nook overlooking the greenery. Hardwood floors run upstairs and down—no carpet hiding anywhere—and fresh interior paint makes the home move-in ready. Still need more space? The unfinished third-floor walk-up attic offers major expansion potential. A two-car garage, 2020 roof, low-maintenance fiber-cement siding, rooftop solar panels, and a solar water heater complete the package. The low-HOA neighborhood allows pools—although with Duke Forest as your backyard playground, you may have trouble deciding whether to swim, hike, or simply sit on the deck and watch the birds.
Property Information
- Property type
- Residential
- Sub-type
- Single Family Residence
- Structure type
- House
- Year built
- 2005
- Living area
- 3,223 Sq Ft
- Lot size
- 0.37 acres
- Garage spaces
- 2
- Zoning
- R-20
- Days on market
- 89
- MLS® Listing#
- 10186438
Property Features
- Interior
- Double Vanity · Entrance Foyer · Kitchen Island · Pantry · Soaking Tub · Storage · Walk-In Closet(s)
- Exterior
- Lighting · Rain Gutters
- Cooling
- Ceiling Fan(s) · Central Air
- Heating
- Central · Fireplace(s) · Forced Air
- Flooring
- Hardwood · Tile
- Fireplace
- Family Room
- Parking
- Driveway · Garage · Attached
- Laundry
- Laundry Room · Upper Level
- Patio
- Deck
- Construction
- Brick Veneer · Fiber Cement
- Foundation
- Permanent
- Roof
- Shingle
- Community
- Sidewalks · Street Lights
- Utilities
- Electricity Connected · Natural Gas Connected · Sewer Connected · Water Connected
- Sewer
- Public Sewer
- Water source
- Public
Rooms
Main
- Entrance Hall8.3 x 13.0
- Breakfast Room10.4 x 13.3
- Bedroom 511.0 x 11.3
- Dining Room12.3 x 13.0
- Family Room18.3 x 14.0
- Kitchen11.7 x 14.8
- Living Room12.3 x 15.0
Second
- Bedroom 212.2 x 11.2
- Bedroom 312.3 x 11.8
- Bedroom 411.0 x 13.0
- Bonus Room15.2 x 22.7
- Laundry7.5 x 5.7
- Master Bedroom18.3 x 14.0
Schools
- Elementary
- Durham - Forest View Elementary
- Middle
- Durham - Brogden Middle
- High
- Durham - Riverside High
Financial Details
- HOA
- $29 / Monthly
- Annual taxes
- $7,204Tax year 2026
- Assessed value
- $708,878
- Parcel number
- 200267
Directions
Take Morreene Rd Exit off 15-501 and travel West. Turn Left on American Drive. Turn Right on Cumberland. Left on Sycamore Shoals Rd and Right on Moores Creek Road. House will be on your right.

Listing Courtesy: Nest Realty of the Triangle - 9194938383
Last Updated: 2026-08-14
Commute Calculator
Explore commute times from 4609 Moores Creek Road, Durham, NC 27705.