37W185 Win Haven DriveElgin, IL 60124
Kane County
Description
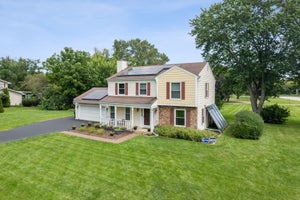
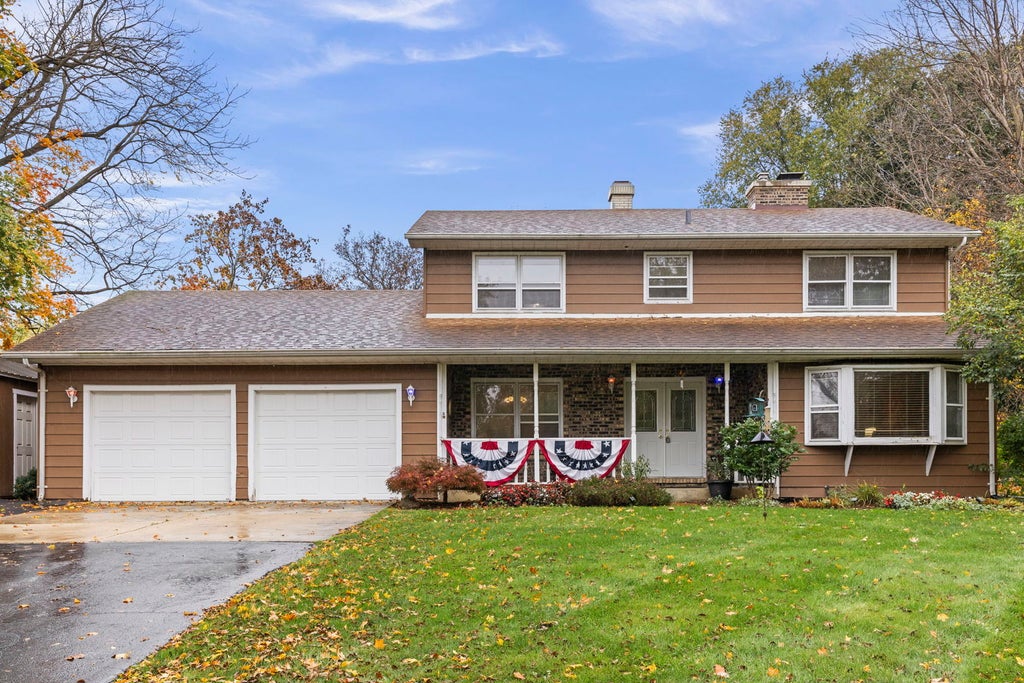
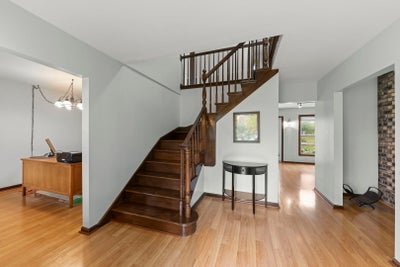
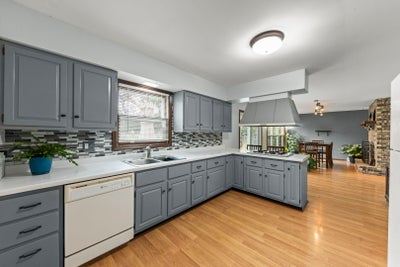
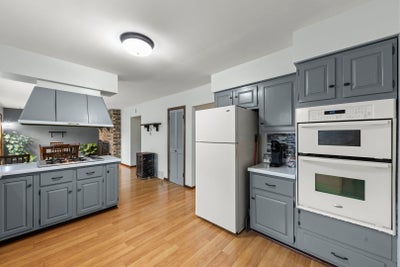
SPACE, CHARACTER & ROOM TO ROAM ON .65 ACRES IN HIGHLY DESIRABLE ALMORA HEIGHTS! Welcome to 37W185 Win Haven Drive, where comfortable living meets an incredible outdoor setting! Nestled in the highly desirable Almora Heights neighborhood, this spacious 4-bedroom, 2.5-bath home offers 2,031 square feet above grade PLUS an additional 1,178-square-foot basement ready for your finishing touches! Step inside to discover a beautiful wood staircase, hardwood floors and inviting living spaces filled with natural light. The double-sided stone fireplace creates a stunning focal point shared between the family room and dining room, adding warmth and character to both spaces. The generously sized kitchen offers abundant cabinetry, ample counter space and an inviting layout for everyday living. An oversized laundry/mudroom adds the functionality today's buyers appreciate. Upstairs, retreat to the spacious primary suite featuring a recently updated private bathroom and a wonderful walk-in closet! Three additional bedrooms offer comfortable accommodations for family, guests or a home office. The expansive basement provides incredible potential for future recreation, entertaining, hobbies or additional living space. Step outside and discover your own private retreat! The sprawling .65-acre fenced yard features mature trees, a spacious deck, patio and firepit, creating the perfect setting for outdoor gatherings or quiet evenings at home. The attached heated garage adds year-round convenience, while an oversized detached outbuilding with a garage door provides exceptional additional space for storage, hobbies or a workshop. Enjoy the peaceful surroundings while remaining just minutes from Randall Road shopping, dining and conveniences. A wonderful opportunity to enjoy space, privacy and versatility at an exceptional value! Property conveyed AS-IS. Upstairs furnace is not operational.
Property Information
- Property type
- Residential
- Sub-type
- Single Family Residence
- Year built
- 1971
- Living area
- 2,031 Sq Ft
- Lot size
- 0.63 acres
- Lot dimensions
- 98x194x160x255
- Garage spaces
- 2
- Parking spaces
- 2
- Ownership
- Fee Simple
- Days on market
- 4
- MLS® Listing#
- 12782171
Property Features
- Interior
- Entrance Foyer
- Exterior
- Fire Pit
- Cooling
- Central Air
- Fireplace
- Living Room · Double Sided · Wood Burning
- Basement
- Unfinished · Full
- Parking
- Attached · Garage
- Patio
- Deck · Patio · Porch
- Construction
- Brick · Cedar
- Sewer
- Septic Tank
- Water source
- Well
Rooms
Main
- Foyer11X13
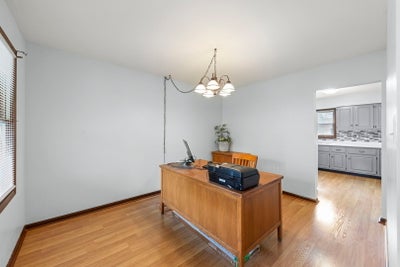
- Den11X13
- Dining Room21X12
- Kitchen14X12
- Laundry11X24
- Living Room13X20
Second
- Bedroom 29X10
- Bedroom 312X12
- Bedroom 411X12
- Master Bedroom11X16
Financial Details
- Annual taxes
- $8,094Tax year 2025
- Parcel number
- 0617276013
Directions
Randall Rd north or south, west to Win Haven

Listing Courtesy: eXp Realty - Geneva - (630) 201-1080
Last Updated: 2026-11-05T00:00:00.000Z
Commute Calculator
Explore commute times from 37W185 Win Haven Drive, Elgin, IL 60124.