5709 80th StreetLubbock, TX 79424
Lubbock County
Description
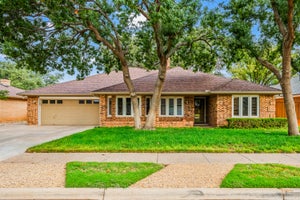
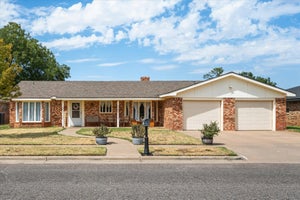
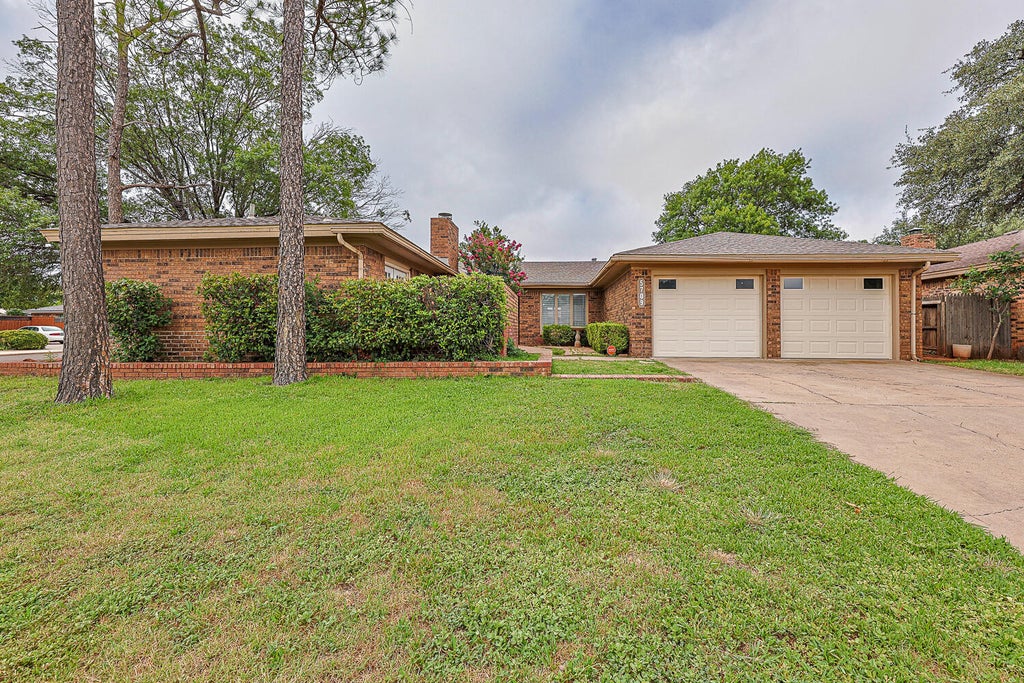
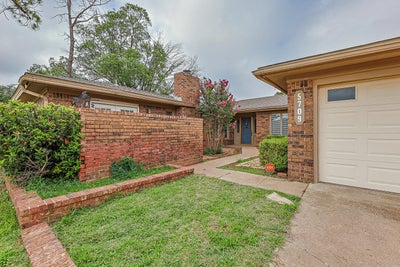
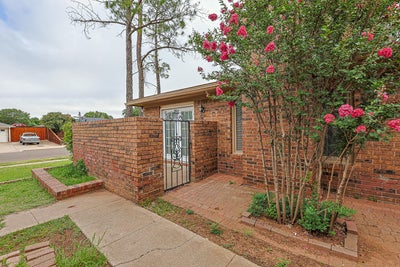
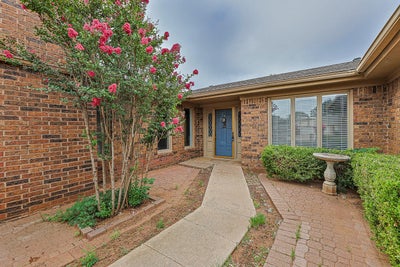
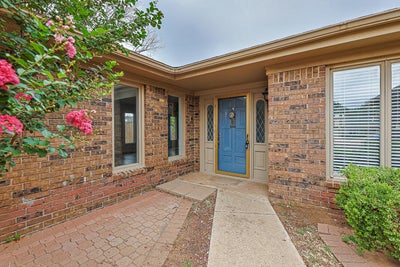
Welcome home to this beautifully refreshed 3-bedroom, 2-bath property nestled on a spacious corner lot in the established Farrar Estates neighborhood. Fresh interior paint throughout gives the home a bright, clean feel, creating the perfect backdrop for your personal style. The heart of the home is the expansive living room, where a cozy fireplace anchors the space and the adjoining dining space makes it easy to bring everyone together. Just beyond, the spacious sunroom offers incredible flexibility as a second living area, game room, home office, hobby space, or simply a bright place to relax with your morning coffee. The updated kitchen combines timeless style and function with granite countertops, subway tile backsplash, a farmhouse sink, gas cooktop, and abundant workspace for preparing meals. Tucked away for added privacy, the isolated primary suite feels like a retreat of its own, complete with a cozy fireplace, a generous walk-in closet, and private access to a side patio. Whether you're enjoying your morning coffee as the sun comes up or unwinding after a long day, the patio brings in beautiful natural light and offers a peaceful extension of the primary suite. Thoughtful updates throughout the home include luxury vinyl plank flooring, fresh paint, and replaced sewer line. With multiple living spaces, a desirable corner lot, and updates already completed, this home is ready for its next owners to move in, settle in, and start making memories from day one.
Property Information
- Property type
- Residential
- Sub-type
- Single Family Residence
- Style
- Traditional
- Year built
- 1977
- Stories
- 1
- Living area
- 2,289 Sq Ft
- Lot size
- 0.22 acres
- Garage spaces
- 2
- Days on market
- 24
- MLS® Listing#
- 202613049
Property Features
- Interior
- Bookcases · Ceiling Fan(s) · Double Vanity · Eat-in Kitchen · Granite Counters · High Ceilings · Pantry · Recessed Lighting · Walk-In Closet(s)
- Exterior
- Private Yard · Storage
- Appliances
- Disposal · Dishwasher · Free-Standing Gas Range · Microwave · Gas Water Heater
- Cooling
- Ceiling Fan(s) · Central Air · Electric
- Heating
- Central · Natural Gas
- Flooring
- Vinyl
- Fireplace
- Master Bedroom · Living Room
- Parking
- Attached · Garage Faces Front · Garage
- Laundry
- Laundry Room
- Patio
- Covered · Front Porch · Patio · Rear Porch
- Fencing
- Fenced · Back Yard · Full · Wood
- Lot features
- Back Yard · City Lot · Corner Lot
- Construction
- Brick
- Foundation
- Slab
- Roof
- Composition
- Security
- Smoke Detector(s)
- Other structures
- Storage
- Community
- Park · Street Lights · Sidewalks
- Utilities
- Natural Gas Available · Cable Available · Electricity Connected · Natural Gas Connected · Sewer Connected · Water Connected
- Sewer
- Public Sewer
- Water source
- Public
Rooms
- Sunroom30.0 x 7.5
- Bedroom 210.19 x 15.0
- Bedroom 310.19 x 11.7
- Dining Room13.1 x 11.4
- Kitchen20.9 x 10.4
- Living Room16.3 x 27.0
- Master Bedroom15.3 x 16.3
Schools
- Elementary
- Whiteside
- Middle
- Irons
- High
- Coronado
Financial Details
- Annual taxes
- $3,239
- Parcel number
- R77005
Listing Courtesy: WestMark Companies - 8067946000
Presented by: Allison Pace
Licensed in the state of Texas.
Commute Calculator
Explore commute times from 5709 80th Street, Lubbock, TX 79424.