



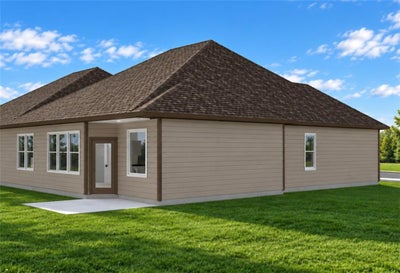

1914 Shellbark Street ARaymore, MO 64083
Timber Ridge · Cass County
Description
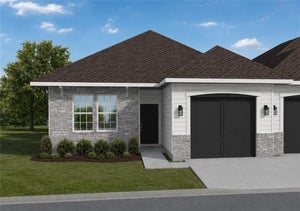
THE SUTTON | EASY LIVING, ELEVATED. Imagine a Saturday where the only thing on your to-do list is the thing you actually want to do. No mower to pull out, no gutters to clear, no snow to shovel before work — Timber Ridge in Raymore handles the lawn and the snow removal, so your weekends go back to being yours. Welcome Home to THE SUTTON - this ranch villa from Ashlar Homes gives you 3 bedrooms, 2.5 baths, and a 2-car garage, all on one easy, super functional and convenient floor plan. Enjoy 36" doorways into and out of the house as well as many on the interior. Step into an open-concept living space where the kitchen, dining, and living areas flow together without a single wasted square foot. It's called Right-sizing, not Downsizing. The finishes hit a sweet spot — traditional enough to feel timeless, with modern touches that keep it from feeling dated a decade from now. Your primary suite sits just off the main living area and is just the right amount of space you need - a well-proportioned bedroom paired with a bath complete with tiled shower walls and a built-in tiled bench. Your walk-in closet connects seamlessly to the laundry room which can also be accessed from the hallway. Talk about low-maintenance easy living: Every Sutton exterior is wrapped in James Hardie® ColorPlus® Siding (15-year finish warranty, 30-year non-prorated substrate warranty) engineered to shrug off fire, moisture, and pests. Add double-wall construction, a 96% AFUE furnace with a 14 SEER A/C unit, and a whole-community sprinkler system you'll never have to think about, and you've got a home built to perform quietly in the background for years. Ashlar Homes is a third-generation, locally rooted Kansas City builder who oversees every step of construction process and backs it up with a warranty and customer experience that's hard to come by. Plus, you're just minutes from I-49/71, the regional hospital, and Raymore's growing shopping and dining scene. Ready to make this home yours?
Property Information
- Property type
- Residential
- Style
- Traditional
- Year built
- 2026
- Stories
- 1
- Living area
- 1,564 Sq Ft
- Lot size
- 0.17 acres
- Garage spaces
- 2
- Ownership
- Private
- Days on market
- 2
- MLS® Listing#
- 2642692
Property Features
- Interior
- Walk-In Closet(s) · Eat-in Kitchen · Ceiling Fan(s) · Kitchen Island · Pantry
- Appliances
- Solar Hot Water · Dishwasher · Disposal · Microwave · Electric Range
- Cooling
- Electric · Ceiling Fan(s)
- Heating
- Natural Gas
- Flooring
- Carpet
- Parking
- Attached · Garage Faces Front
- Laundry
- Laundry Room · Main Level
- Patio
- Patio
- Construction
- Frame · Lap Siding · Stone Veneer
- Foundation
- Slab
- Roof
- Composition
- Windows
- Insulated Windows
- Sewer
- Public Sewer
- Water source
- Public
Rooms
Main
- Primary Bedroom14x12.5
- Half Bath5.5x5
- Other Room8x6
- Bedroom 211.5x11
- Bedroom 311.5x11
- Dining Room11x6.5
- Great Room14x12
- Kitchen14x9.5
- Laundry7x6
Schools
- Elementary
- Eagle Glen
- Middle
- Raymore-Peculiar East
- High
- Raymore-Peculiar
Financial Details
- HOA
- $150 / Monthly
- Parcel number
- 2318670
Directions
Timber Ridge is just East of Dean off Johnston Drive and just a few blocks South of 58 Hwy. Take I-49 to 58 Hwy. from 58 Hwy., take E. Outer Road to Johnston Drive. Take Johnston Drive East, just past Dean to Timber Ridge Drive. Go Left/ North on Timber Ridge Drive to Shellbark, turn left onto Shellbark and this home will be on your right. Welcome Home!
Listing Courtesy: ReeceNichols- Leawood Town Center - 816-591-6277
Last Updated: 2026-09-17T00:00:00.000Z
Data Terms of Use
1. All data displayed on this website about properties for sale or lease are the proprietary asset of the Heartland Multiple Listing Service, Inc. (“HMLS”). HMLS owns all Intellectual Property Rights in and to such data, or the compilation of such data, including all copyright, patent, trade secret, or trademark rights. User will not contest HMLS’ Intellectual Property Right claims, nor assist others in doing so. User agrees that in the event User infringes upon HMLS’ Intellectual Property Rights in the property data displayed on this website, HMLS’ remedies at law are inadequate, and that HMLS is entitled to temporary and permanent injunctive relief to prohibit such an infringement.
2. User agrees that User is a bona fide potential purchaser or lessee of property in the market area served by HMLS and EXIT Realty. User agrees that any search performed by User of properties available for sale or lease utilizing this website is solely for the purpose of identifying properties in which User has legitimate and bona fide interest in buying or leasing.
3. User agrees that User shall not use this website, or any of the property data accessible on this website, for any commercial or business purpose. User shall not sell, loan, exchange, or license, or otherwise retransmit the property data accessible on this website to any third party without the express written permission of HMLS and EXIT Realty.
4. User waives any and all claims for damages of any kind against HMLS or (name of broker) by reason of Users’ use of this website, or the property data available at this website, including, but not limited to actual, punitive, special, or consequential damages, or lost profits or unrealized savings.
5. This Agreement shall be governed by the laws of Kansas. User agrees that any suit to enforce this Agreement shall be brought in the state or federal courts having jurisdiction over Johnson County, Kansas. User waives any objection to the personal jurisdiction of such courts.
6. In the event a judgment is entered against User in any action by or against User to enforce the parties’ obligations under this Agreement, User shall pay the prevailing parties’ attorneys fees and costs incurred in the prosecution or defense of such action.
7. User acknowledges and agrees that HMLS is a third party beneficiary of this Agreement and both EXIT Realty and HMLS shall each have the authority to enforce its terms against User.
Raymore Market Statistics
How this home compares to 147 active listings in Raymore, MO
| Raymore median | This listing | |
|---|---|---|
| Median listing price | $446,939 | $341,423 |
| Median days on market | 64 | 2 |
| Median Sq Ft | 2,064 | 1,564 |
| Median price / Sq Ft | $211 | $218 |
Market statistics compiled from active EXIT Realty® and MLS listings in Raymore, MO.
Commute Calculator
Explore commute times from 1914 Shellbark Street A, Raymore, MO 64083.
More homes to consider
View similar homes View nearby homes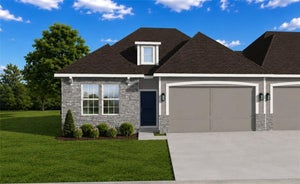


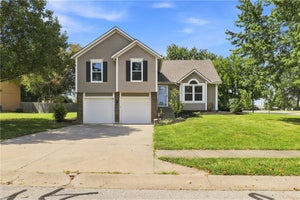
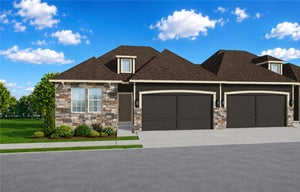
Similar Home Values
Comparable nearby listings and their asking prices.
| Address | Price | Beds | Baths | Sq Ft |
|---|---|---|---|---|
| 1910 Shellbark Street, Raymore, MO | $340,940 | 3 | 3 | 1,564 |
| 1908 Shellbark Street, Raymore, MO | $345,444 | 3 | 3 | 1,564 |
| 212 Ironwood Drive, Raymore, MO | $329,908 | 3 | 3 | 1,564 |
| 1702 Goose Creek Court, Raymore, MO | $335,000 | 3 | 3 | 1,702 |


