3926 E WiltonLong Beach, CA 90804
Circle (CA) · Los Angeles County
Description
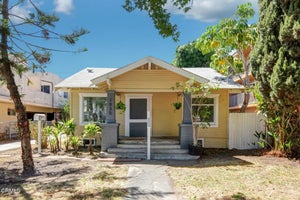
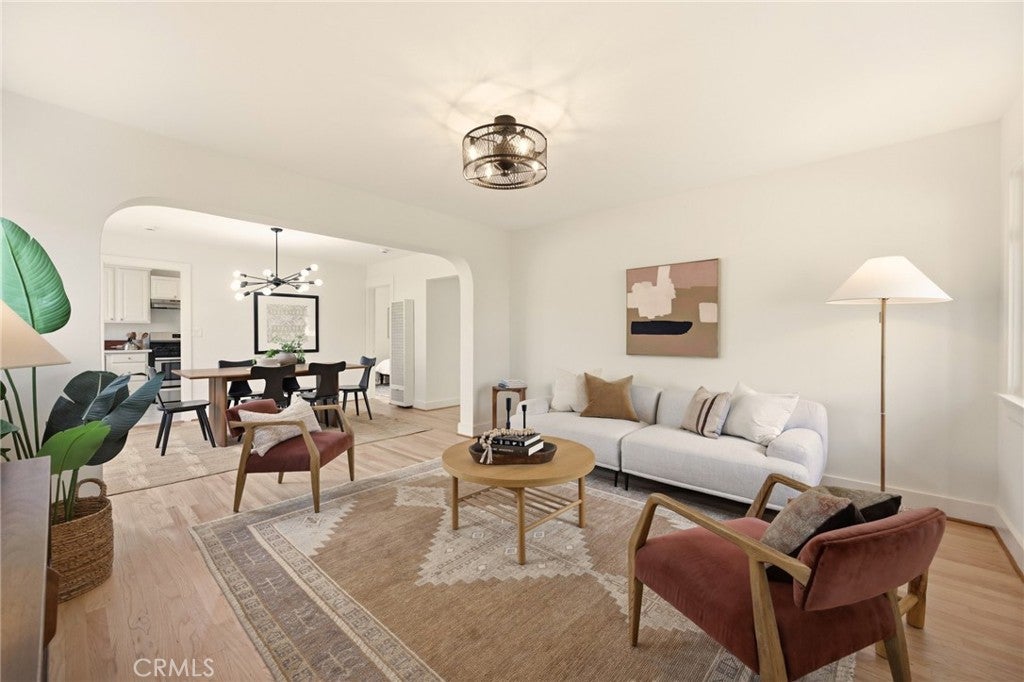
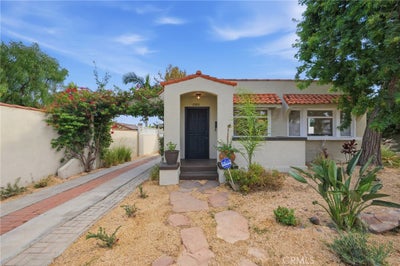
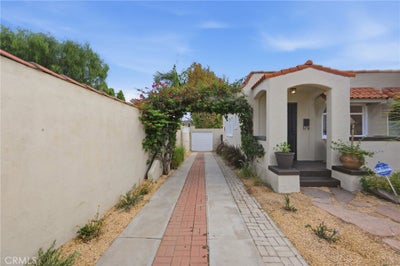
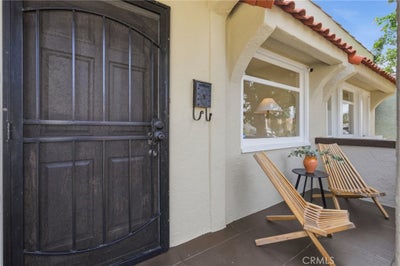
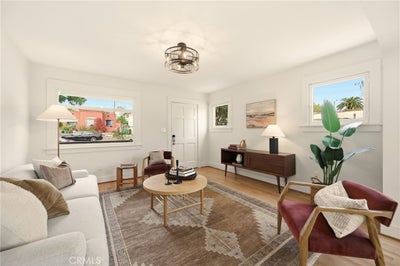
Welcome to 3926 E. Wilton Street, a charming 1924 Spanish Colonial Revival bungalow in the Wilton Street Historic District, one of Long Beach’s most special neighborhoods. This quiet stretch of homes dates to the city’s big growth years, and its character has been preserved ever since. Inside, you’ll find two bedrooms, one bathroom, a comfortable living room, and a formal dining room. The home has been recently painted inside and out. The classic layout keeps the traditional flow of early Long Beach homes while offering everyday practicality. Step out back to the large deck, which has been refreshed and fully permitted, the perfect spot for morning coffee, outdoor dinners, or simply soaking up the California sunshine. The generous lot is large enough to comfortably support an accessory dwelling unit, opening the door to multi-generational living, rental income, a home office, or guest space. It’s rare to find a historic property where the land offers this much flexibility. Historic homes in the district may also qualify for Mills Act potential, a city program that can offer meaningful property tax savings in exchange for preserving the home’s historic character. Buyers should verify eligibility with the City of Long Beach. Thirty-nine-twenty-six East Wilton Street brings together historic character, a functional floor plan, outdoor living, and room to grow, all in a walkable Long Beach historic neighborhood with the beach, Cal State Long Beach, and everyday conveniences close at hand.
Property Information
- Property type
- Residential
- Sub-type
- Single Family Residence
- Structure type
- House
- Year built
- 1924
- Stories
- 1
- Living area
- 884 Sq Ft
- Lot size
- 0.13 acres
- Lot dimensions
- 42'x130'
- Days on market
- 1
- MLS® Listing#
- OC26230830
Property Features
- Interior
- Ceiling Fan(s) · Laminate Counters · Master Downstairs
- Appliances
- Dishwasher · Gas Range · Washer/Dryer Stacked
- Cooling
- None
- Heating
- Wall Furnace
- Flooring
- Tile · Wood
- Fireplace
- None
- Pool
- None
- Parking
- Driveway · Garage Faces Front
- Laundry
- Washer Hookup · Gas Dryer Hookup · Inside · Laundry Closet
- Patio
- Deck · Front Porch
- Lot features
- Back Yard · Front Yard · Sprinklers In Rear · Sprinklers In Front · Level · Near Public Transit · Rectangular Lot
- Construction
- Asphalt · Stucco
- Foundation
- Raised
- Windows
- Screens · Wood Frames
- Security
- Carbon Monoxide Detector(s) · Smoke Detector(s)
- Other structures
- Workshop
- Community
- Curbs · Street Lights · Sidewalks
- Utilities
- Cable Available · Electricity Connected · Natural Gas Connected · Phone Available · Sewer Connected · Water Connected
- Sewer
- Public Sewer
- Water source
- Public
Rooms
- Bathroom
- Bedroom
- Dining Room
- Kitchen
- Living Room
- Master Bedroom
Schools
- Elementary
- Bryant
- Middle
- Jeffery Trail
- High
- Wilson
Financial Details
- HOA
- None
- Parcel number
- 7253013013
Directions
From Long Beach Traffic Circle, travel west on CA-Hwy 1, travel south onto Termino Avenue, then travel west onto E. Wilton Street.
Open Houses
- 12:00–4:00 PMAdd to calendar
- 1:00–4:00 PMAdd to calendar
Listing Courtesy: Seven Gables Real Estate - 714-747-2035
Presented by: Alejandro Llamas
Licensed in the state of California.
Commute Calculator
Explore commute times from 3926 E Wilton, Long Beach, CA 90804.