
55 Mesa VerdeLake Forest, CA 92630
Other · Orange County
Description
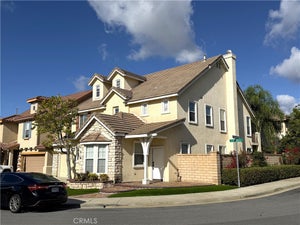
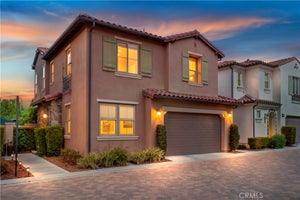
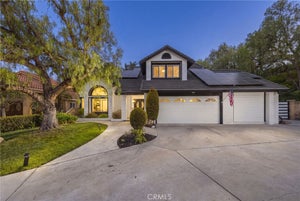
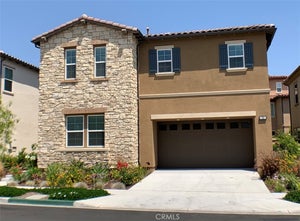
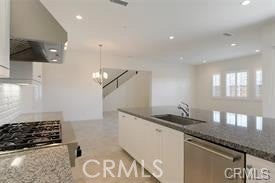
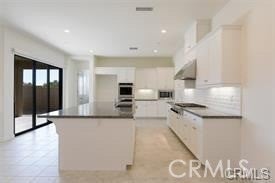
Located in a desirable gated community in Lake Forest, this modern, elegant Tuscan-style home offers an exceptional blend of luxury, comfort, and functionality. Step inside to soaring 10-foot ceilings and a dramatic two-story foyer highlighted by an ornate staircase that creates a stunning first impression. The spacious floor plan features 5 bedrooms, 4.5 bathrooms, and a versatile loft, providing plenty of room for both everyday living and entertaining. The bright, open kitchen is designed for gathering, featuring a large center island with breakfast bar, abundant counter space, and a sliding glass door that opens to the backyard for seamless indoor-outdoor living. Beautiful upgrades include Sassori Satin White Thermafoil cabinetry, granite countertops, a tile backsplash, and tile flooring. The expansive bonus room offers the perfect space for family entertainment, a media room, or a game room. A convenient downstairs bedroom is ideal for guests or multi-generational living, while an upstairs secondary bedroom features its own private bathroom and walk-in closet, offering added comfort and privacy. Residents enjoy resort-style community amenities, including a pool, spa, and BBQ area, all within walking distance. Conveniently located directly across the street from the Lake Forest Sports Park, this home offers easy access to recreation, sports fields, and outdoor activities. This beautifully upgraded home combines timeless style, generous living spaces, and an unbeatable location in one of Lake Forest's sought-after gated communities.
Property Information
- Property type
- Residential Lease
- Sub-type
- Single Family Residence
- Structure type
- House
- Year built
- 2018
- Stories
- 2
- Living area
- 3,313 Sq Ft
- Lot size
- 0.09 acres
- Garage spaces
- 2
- Parking spaces
- 2
- Days on market
- 92
- MLS® Listing#
- PW26170923
Property Features
- Interior
- Eat-in Kitchen · Granite Counters · High Ceilings · Open Floorplan · Walk-In Closet(s)
- Appliances
- Dishwasher · Disposal · Gas Range · Microwave · Refrigerator
- Cooling
- Central Air
- Heating
- Forced Air
- Flooring
- Carpet · Laminate · Tile
- Fireplace
- None
- Pool
- Association
- Parking
- Attached
- Laundry
- Laundry Room
- Patio
- Patio
- Construction
- Stucco
- Foundation
- Slab
- Roof
- Shingle
- Windows
- Blinds · Plantation Shutters
- Security
- Carbon Monoxide Detector(s) · Gated Community · Smoke Detector(s)
- Community
- Curbs · Park · Sidewalks · Gated
- Sewer
- Public Sewer
- Water source
- Public
Rooms
- EntryFoyer
- Other
- Bathroom
- Bedroom
- Great Room
- Kitchen
- Master Bedroom
Schools
- Elementary
- Portola Hills
- Middle
- Serrano
- High
- El Toro
Financial Details
- HOA
- Yes
- Parcel number
- 61226110
Directions
I-5 exit El Toro Road. Drive east for 5 miles and turn left onto Portola Parkway. Turn left on Ranch Parkway and right onto Nursery
Listing Courtesy: Allpex & Co - 562-818-0357
Presented by: Valerie Fairman
Licensed in the state of California.
Commute Calculator
Explore commute times from 55 Mesa Verde, Lake Forest, CA 92630.