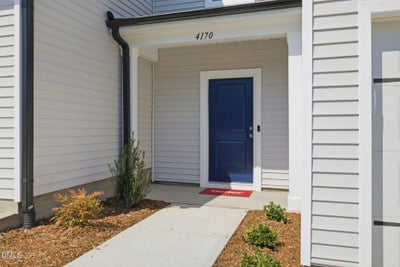
4170 Rustic Ridge DriveDurham, NC 27704
Carpenter Falls · Durham County
Description
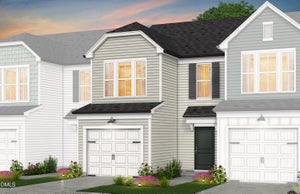
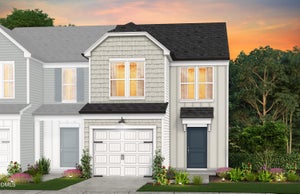
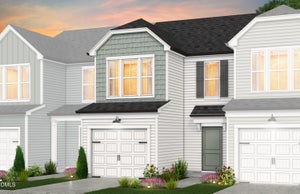
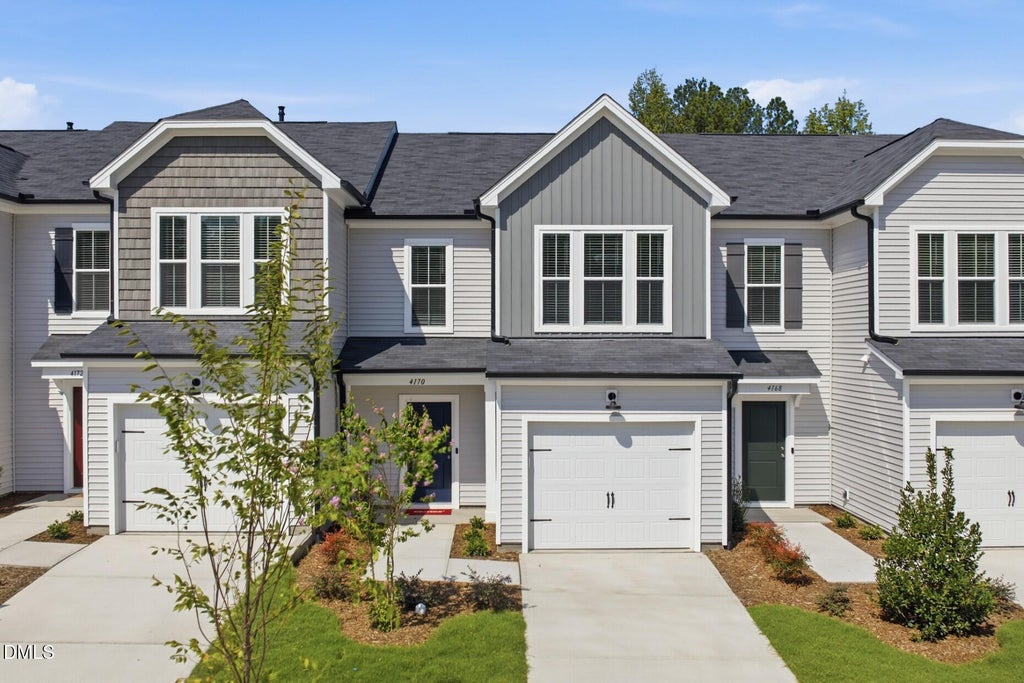
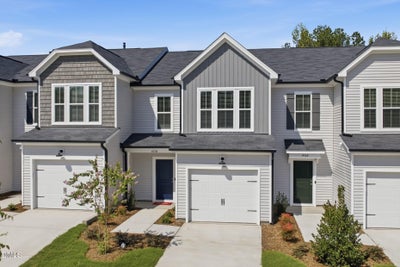
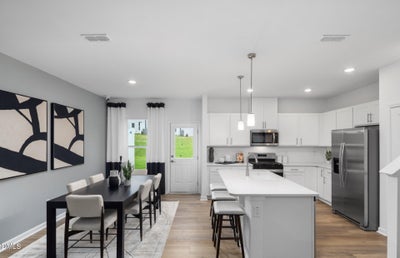
Tucked away yet close to it all, Carpenter Falls offers the perfect balance of privacy and convenience. Set in a beautiful, wooded setting near I-40, I-540, RDU Airport, and just 15 miles from RTP, this community puts everything within reach. The Hemingway townhome home features kitchen with island and an open-concept layout ideal for entertaining, with grilling patio—plus affordable monthly payments and a trusted warranty. Enjoy resort-style amenities including a pool and cabana, fitness center, dog park, and playground designed for a connected, vibrant lifestyle. HOA includes cable and internet. Carpenter Falls is the perfect place to call home.
Property Information
- Property type
- Residential
- Sub-type
- Townhouse
- Structure type
- Townhouse
- Year built
- 2026
- Living area
- 1,558 Sq Ft
- Lot size
- 0.06 acres
- Garage spaces
- 1
- Parking spaces
- 1
- Days on market
- 85
- MLS® Listing#
- 10185631
Property Features
- Interior
- Chandelier · Entrance Foyer · High Speed Internet · Kitchen Island · Open Floorplan · Pantry · Smart Thermostat · Storage · Walk-In Closet(s)
- Exterior
- Lighting · Playground · Rain Gutters
- Appliances
- Dishwasher · Disposal · Free-Standing Gas Oven · Free-Standing Gas Range · Free-Standing Refrigerator · Gas Range · Instant Hot Water · Refrigerator · Self Cleaning Oven · Stainless Steel Appliance(s) · Tankless Water Heater · Vented Exhaust Fan
- Cooling
- Central Air · Dual · Electric · Exhaust Fan · Heat Pump
- Heating
- Central · Electric · Exhaust Fan
- Flooring
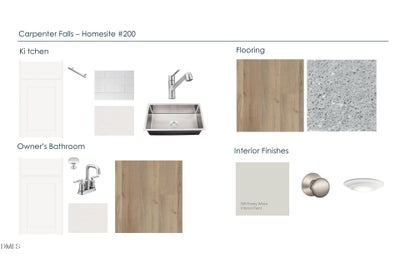
- Carpet · Vinyl
- Parking
- Paved · Additional Parking · Driveway · Garage · Garage Door Opener · Garage Faces Front · Attached
- Laundry
- Electric Dryer Hookup · Laundry Room · Upper Level · Washer Hookup
- Patio
- Patio
- Lot features
- Back Yard · Close to Clubhouse · Cul-De-Sac · Front Yard · Gentle Sloping · Interior Lot · Landscaped · Many Trees
- Construction
- Batts Insulation · Blown-In Insulation · Concrete · Radiant Barrier · Vinyl Siding
- Foundation
- Raised · Slab
- Roof
- Shingle
- Windows
- Blinds · Double Pane Windows · Insulated Windows · Screens · Window Coverings
- Security
- Carbon Monoxide Detector(s) · Firewall(s) · Smoke Detector(s) · Closed Circuit Camera(s)
- Community
- Curbs · Playground · Pool · Sidewalks · Street Lights
- Utilities
- Cable Available · Electricity Available · Electricity Connected · Natural Gas Available · Natural Gas Connected · Sewer Connected · Water Available · Water Connected
- Sewer
- Public Sewer
- Water source
- Public
Rooms
Main
- Bedroom 210.1 x 10.5
- Dining Room11.2 x 9.0
- Family Room15.0 x 19.0
Second
- Bedroom 315.4 x 10.7
- Loft17.11 x 11.6
- Master Bedroom13.8 x 13.11
Schools
- Elementary
- Durham - Glenn Elementary
- Middle
- Durham - Neal Middle
- High
- Durham - Southern School of Energy and Sustainabil
Financial Details
- HOA
- $213 / Monthly
- Annual taxes
- $1Tax year 2026
- Parcel number
- 0852580162
Directions
From I-40: Take exit 279B for NC-147 N toward Durham/Downtown. Merge onto I-885. Take exit 12 for Cheek Rd. Turn right onto Cheek Rd and continue for 3 miles. Turn left onto Carpenter Rd and continue for .2 miles. Community will be on your right.

Listing Courtesy: Pulte Home Company LLC - 8043015656
Last Updated: 2026-08-11
Commute Calculator
Explore commute times from 4170 Rustic Ridge Drive, Durham, NC 27704.