156 Mill Street SBrampton, ON L6Y 1T6
Peel
Description
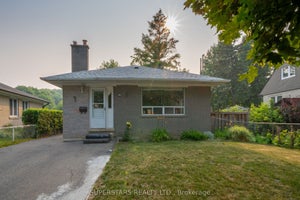
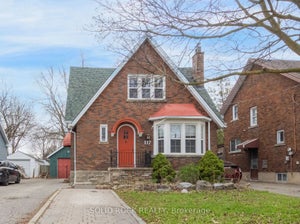
Rare opportunity to own an east-facing detached home on an extra-wide 65' x 117' lot, nestled on one of the most picturesque tree-lined streets in the downtown core. Enjoy a true walkable lifestyle just steps to Gage Park, cafes, farmers' market, skating, live music, The Rose Theatre, and the GO Train station. This unique home features a main-level primary bedroom, with generously sized second and third bedrooms upstairs offering ample storage. The spacious living room boasts a sun-filled picture window, elegant plaster ceiling, and crown molding. The modern eat-in kitchen is complete with white cabinetry, granite countertops, ceramic backsplash, and convenient pot drawers. Exterior highlights include an extra-long and wide driveway, single garage with workshop/storage, a 12' x 14' wood deck, and a composite front porch, perfect for outdoor enjoyment. Situated on a premium oversized lot, this property also presents an excellent opportunity for those looking to build a custom dream home in a highly sought-after location. Live in or rent out the existing home while pursuing permits and planning your future build, making it an ideal option for end users, builders, and investors alike.
Property Information
- Property type
- Residential
- Sub-type
- Single Family Residence
- Style
- 1 1/2 Storey
- Stories
- 1
- Lot dimensions
- 65.08x117.16
- Parking spaces
- 4
- MLS® Listing#
- W13484050
Property Features
- Interior
- Other
- Cooling
- Central Air
- Heating
- Natural Gas · Forced Air
- Basement
- Finished
- Pool
- None
- Parking
- Private · Detached
- Construction
- Brick
- Foundation
- Other
- Roof
- Other
Rooms
Ground
- Sunroom0.0 x 0.0
- Kitchen6.1 x 3.1
- Living Room5.2 x 3.7
- Master Bedroom3.7 x 3.2
Basement
- Bathroom0.0 x 0.0
- Bedroom0.0 x 0.0
- Laundry0.0 x 0.0
Second
- Bedroom 23.75 x 3.15
- Bedroom 33.7 x 3.2
Financial Details
- Annual taxes
- $5,847Tax year 2025
- Parcel number
- 140590011
Directions
Mill Street S & Harold Street
Commute Calculator
Explore commute times from 156 Mill Street S, Brampton, ON L6Y 1T6.