

441 Marion LoopHaines City, FL 33844
MARION RIDGE · Polk County
Description
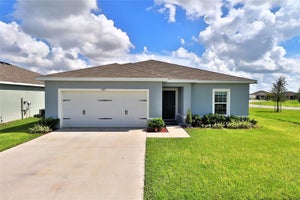
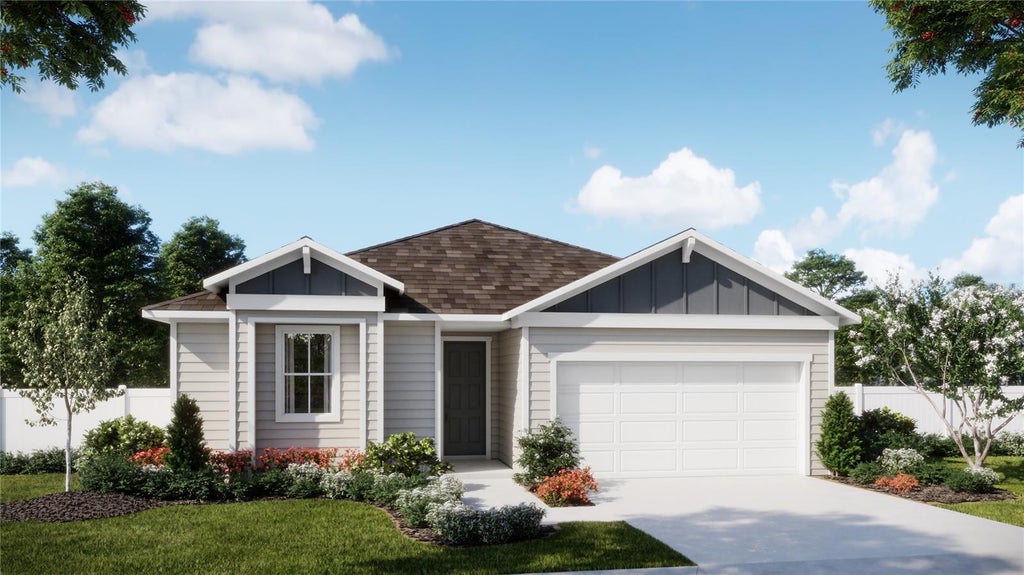
Under Construction. Make yourself at home in the Dune at Marion Ridge, where an inviting layout and a convenient Haines City location bring comfort to everyday living. Set on an interior homesite, this 1,900-square-foot home offers 4 bedrooms, 2 baths, and a 2-car garage. With 9’4” ceilings and tile flooring throughout the main living areas, the open-concept design feels bright and welcoming. The spacious kitchen features quartz countertops and a tile backsplash, overlooking the great room and dining area so you can stay connected while preparing dinner or hosting friends. Retreat to the private primary suite with its generous walk-in closet and en-suite bath, while three additional bedrooms offer room for guests, a home office, or hobbies. A paver driveway adds curb appeal and welcomes you home. Beyond your front door, Marion Ridge offers a neighborhood playground, dog park, and open green spaces, along with a low HOA and no CDD. Located off U.S. 27 and minutes from I-4, the community provides convenient access to Orlando and Tampa, shopping at Posner Park, and outdoor recreation at Lake Eva Community Park and nearby parks and trails. Walt Disney World® and Universal Studios Florida offer options for weekend adventures, while The Shops at The Grove, coming soon approximately five minutes away, will bring Publix, Circle K, and more close to home. *Exterior image is an artist’s rendering for illustrative purposes. Landscaping is included with the home; however, actual plant colors, sizes, varieties, and placement may vary slightly from those depicted.
Property Information
- Property type
- Residential
- Sub-type
- Single Family Residence
- Style
- Contemporary
- Year built
- 2026
- Living area
- 1,900 Sq Ft
- Lot size
- 0.14 acres
- Lot dimensions
- 52x120
- Ownership
- Fee Simple
- Zoning
- RES
- Days on market
- 41
- MLS® Listing#
- O6448398
Property Features
- Interior
- Open Floorplan · Stone Counters · Walk-In Closet(s)
- Appliances
- Dishwasher · Disposal · Electric Water Heater · Exhaust Fan · Microwave · Range
- Cooling
- Central Air
- Heating
- Central · Electric
- Flooring
- Carpet · Ceramic Tile
- Parking
- Driveway · Attached
- Laundry
- Inside · Laundry Room
- Patio
- Patio · Porch
- Lot features
- Level · Paved
- Construction
- Cement Siding · Frame
- Foundation
- Slab
- Roof
- Shingle
- Windows
- Double Pane Windows · Insulated Windows
- Security
- Smoke Detector(s)
- Community
- Park · Playground · Sidewalks · Street Lights
- Utilities
- Cable Available · Electricity Connected · Sewer Connected · Underground Utilities · Water Connected
- Sewer
- Public Sewer
- Water source
- Public
Rooms
First
- Dinette9x11
- Bedroom 212x10
- Bedroom 311x11
- Bedroom 410x12
- Great Room16x22
- Kitchen9x13
- Master Bedroom13x14
Schools
- Elementary
- Sandhill Elem
- Middle
- Lake Marion Creek Middle
- High
- Haines City Senior High
Financial Details
- HOA
- $78 / MonthlyAssociation: EMPIRE MANAGEMENT GROUP/Lee Weiss
- Annual taxes
- $1,362Tax year 2025
- Parcel number
- 27-27-34-141626-001020
Directions
From I-4 West take exit 55 to Hwy 27 South. Drive for 11 miles to Scenic Hwy (CR 544). Make a left on CR 544 and drive for 3 miles. Marion Ridge will be on the left.
Listing Courtesy: RISEWELL HOMES FLORIDA LLC - 888-827-4421
Last Updated: 2026-10-08T00:00:00.000Z
Commute Calculator
Explore commute times from 441 MARION LOOP, HAINES CITY, FL 33844.