


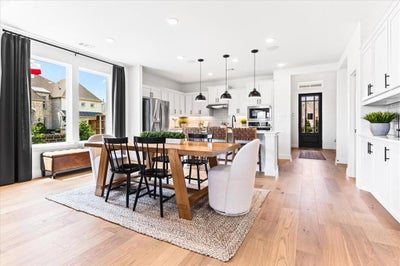
624 Brazos DriveVan Alstyne, TX 75495
River Ranch · Grayson County
Description
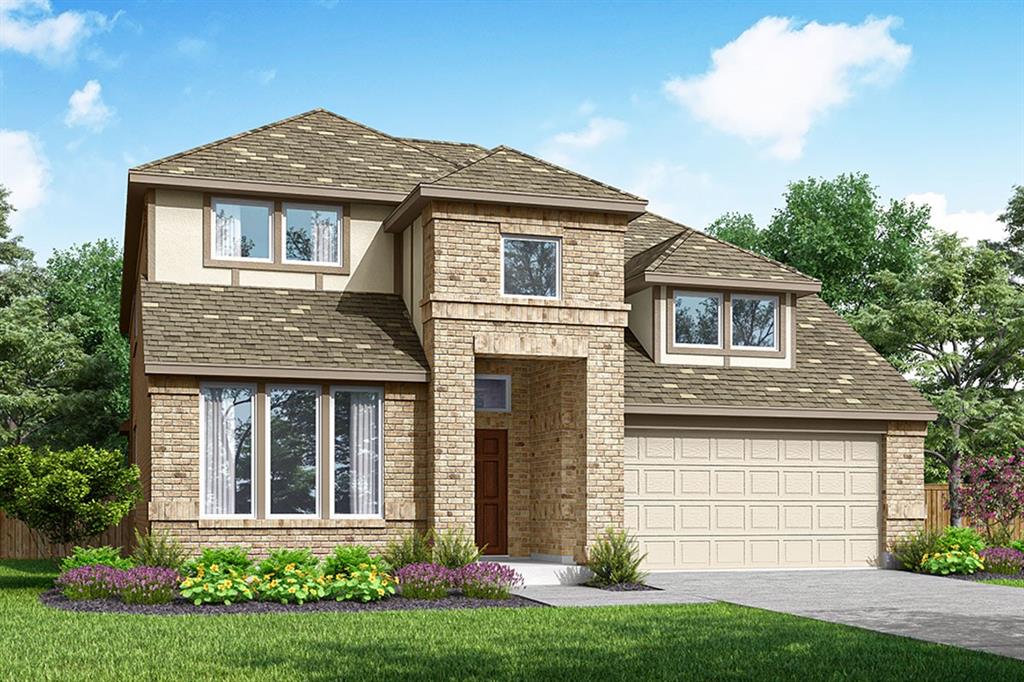
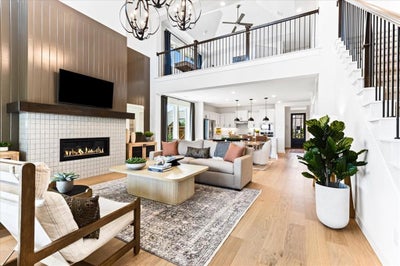
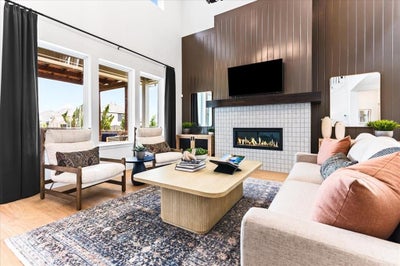
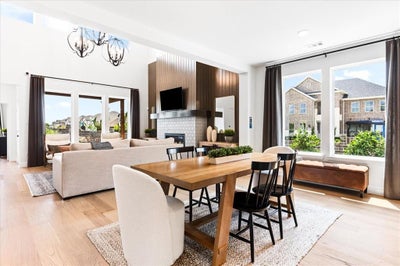
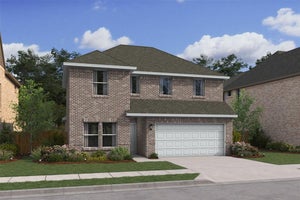
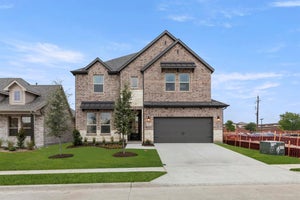
MLS# 21384669 - Built by Pacesetter Homes - Ready Now! ~ This home at 624 Brazos Drive features the Richardson floor plan with 5 bedrooms and 3.5 bathrooms. The family room is brightened by added windows and enhanced with LED disk lighting, creating an inviting space for everyday living. The kitchen includes quartz countertops, 36? cabinets, stainless steel appliances, and brushed nickel light fixtures for a clean and modern finish. The private master suite features a master bath with a separate tub and shower, providing a relaxing retreat. Upstairs, the game room offers additional space for entertainment and is pre-wired for a wall-mounted TV. The living room is also pre-wired and enhanced with added LED lighting for a polished look. Thoughtful exterior features include full gutters and a Ring floodlight camera.
Property Information
- Property type
- Residential
- Sub-type
- Single Family Residence
- Style
- Craftsman / Traditional
- Year built
- 2025
- Living area
- 3,049 Sq Ft
- Lot size
- 0.17 acres
- Lot dimensions
- 7597
- Garage spaces
- 2
- Days on market
- 11
- MLS® Listing#
- 21384669
Property Features
- Interior
- Double Vanity · Eat-in Kitchen · Granite Counters · Kitchen Island · Open Floorplan · Pantry · Vaulted Ceiling(s) · Walk-In Closet(s) · Wired for Data · High Speed Internet · Smart Home
- Exterior
- Rain Gutters
- Appliances
- Refrigerator · Built-In Gas Range · Built-In Refrigerator · Dishwasher · Disposal · Gas Cooktop · Gas Oven · Gas Range · Gas Water Heater · Microwave · Double Oven · Tankless Water Heater · Vented Exhaust Fan
- Cooling
- Ceiling Fan(s) · Central Air · Electric · ENERGY STAR Qualified Equipment · Humidity Control · Zoned
- Heating
- Exhaust Fan · Central · Electric · Fireplace(s) · Natural Gas
- Flooring
- Carpet · Ceramic Tile · Hardwood · Tile · Wood · Vinyl
- Parking
- Garage Door Opener · Attached
- Laundry
- Electric Dryer Hookup · Washer Hookup
- Patio
- Covered
- Fencing
- Wood
- Construction
- Brick · Fiber Cement · Frame · Radiant Barrier · Stone
- Foundation
- Slab
- Roof
- Shingle
- Security
- Prewired
- Community
- Sidewalks
- Utilities
- Electricity Available · Electricity Connected
- Sewer
- Public Sewer
- Water source
- Public
Rooms
First
- Breakfast Room17 x 10
- Dining Room12 x 16
- Kitchen17 x 7
- Living Room18 x 16
- Master Bedroom15 x 17
Second
- Bedroom12 x 11
- Bedroom11 x 12
- Game Room17 x 13
Schools
- Elementary
- Bob and Lola Sanford
- Middle
- Van Alstyne
- High
- Van Alstyne
- District
- Van Alstyne ISD
Financial Details
- HOA
- $600 / AnnuallyAssociation: Neighborhood Management
- Parcel number
- 458756
Directions
US-75 North, take exit 51 towards Stephens StTX-121. Merge onto Henry Hynds Expy, take a right onto West Van Alstyne Pkwy. Turn left onto Waco Street and in less than a mile, turn left on Spence Road. Turn right on River Ranch. Drive to enter the community, then left onto Trinity. Model on left.

Listing Courtesy: Randol J. Vick, Broker - 214-301-3053
Presented by: Randol Vick
Last Updated: 2026-09-11T00:00:00.000Z
Van Alstyne Market Statistics
How this home compares to 273 active listings in Van Alstyne, TX
| Van Alstyne median | This listing | |
|---|---|---|
| Median listing price | $513,095 | $459,970 |
| Median days on market | 72 | 11 |
| Median Sq Ft | 2,499 | 3,049 |
| Median price / Sq Ft | $200 | $151 |
Market statistics compiled from active EXIT Realty® and MLS listings in Van Alstyne, TX.
Commute Calculator
Explore commute times from 624 Brazos Drive, Van Alstyne, TX 75495.
More homes to consider
View similar homes View nearby homes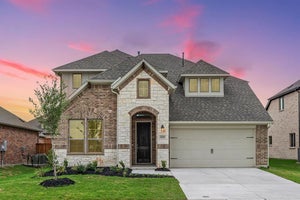
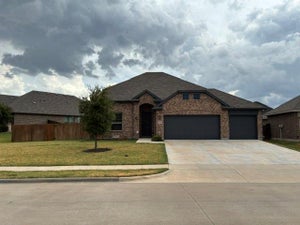
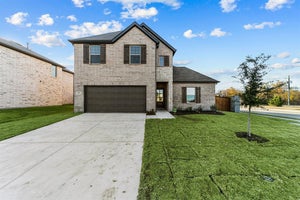

Similar Home Values
Comparable nearby listings and their asking prices.
| Address | Price | Beds | Baths | Sq Ft |
|---|---|---|---|---|
| 1443 Canadian Lane, Van Alstyne, TX | $471,930 | 5 | 4 | 3,093 |
| 501 Williams Way, Van Alstyne, TX | $485,000 | 5 | 3 | 3,033 |
| 555 Brookside Drive, Van Alstyne, TX | $413,950 | 5 | 3 | 2,908 |
| 607 Brookside Drive, Van Alstyne, TX | $409,000 | 5 | 3 | 2,659 |


