4 Sweet Bay CircleFt Mitchell, AL 36856
THE ESTATES AT WESTGATE 8 · Russell County
Description
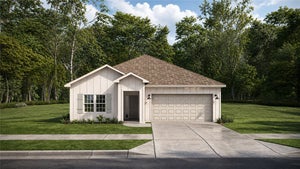
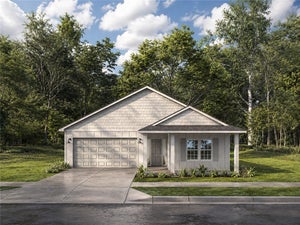
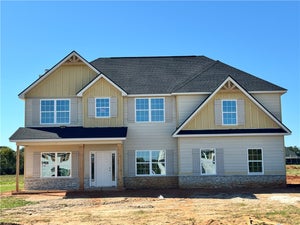
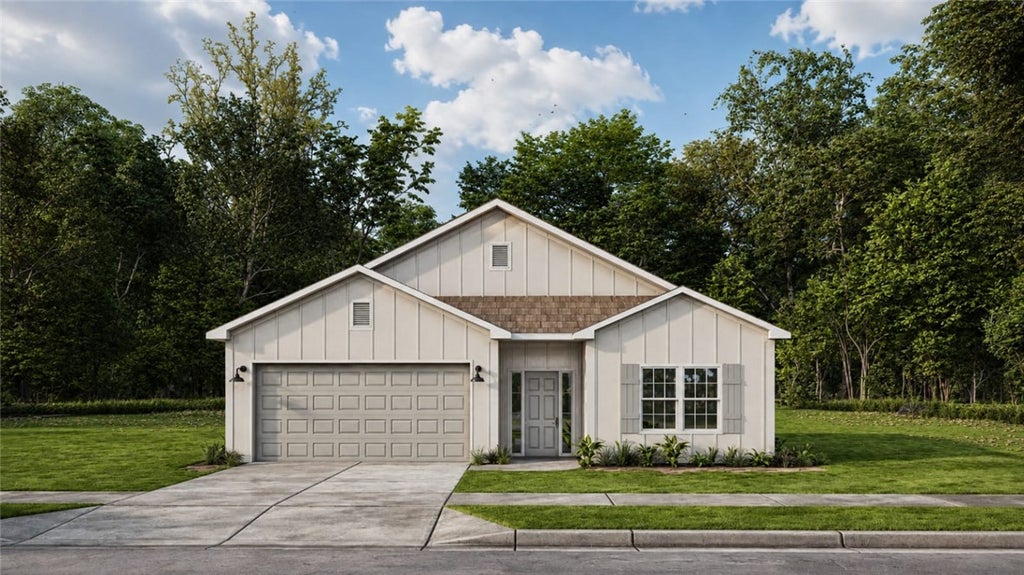
Welcome to The Estates at Westgate Phase 8, where the Molly home plan offers space to spread out and room to gather- that’s life in the Molly! This four-bedroom, two-bath floor plan offers 1,974 sq. ft. of thoughtfully designed living space, blending comfort and function. A trey ceiling greets you in the foyer under a soaring 9-foot ceiling, setting the tone for the open layout ahead. The heart of the home, the kitchen boasts a large island and generous pantry space, opening effortlessly into a great room warmed by a cozy fireplace, ideal for weeknight dinners or weekend get-togethers. Three additional bedrooms are conveniently arranged down the hall for an efficient, functional layout, sharing a smartly designed bath with a double vanity and a door that separates the vanity area from the tub and shower for privacy during busy mornings. The owner's suite offers its own retreat, highlighted by a garden tub, separate shower, and double vanity. Round out the day on one of two covered patios, front or back, and enjoy the ease of a two-car garage. The Estates at Westgate Phase 8 offers the space you need, the features you want, and the lifestyle you’ve been looking for. Come see what makes the Molly feel like home today!
Property Information
- Property type
- Residential
- Year built
- 2026
- Living area
- 1,974 Sq Ft
- Lot size
- 0.55 acres
- Garage spaces
- 2
- Days on market
- 17
- MLS® Listing#
- 182749
Property Features
- Interior
- Ceiling Fan(s) · Kitchen Island · Other · Pantry · See Remarks
- Appliances
- Cooktop · Dishwasher · Electric Range · Other
- Cooling
- Ceiling Fan(s) · Central Air · Electric
- Heating
- Electric · Heat Pump
- Flooring
- Simulated Wood
- Fireplace
- Electric
- Basement
- None
- Pool
- None
- Parking
- Attached · Garage · Other · See Remarks
- Laundry
- Washer Hookup
- Patio
- Other · Patio · Porch · See Remarks
- Fencing
- None
- Construction
- Cement Siding · Other · See Remarks
- Foundation
- Slab
- Utilities
- Underground Utilities
- Sewer
- Septic Tank
Schools
- Elementary
- MOUNT OLIVE ELEMENTARY
- Middle
- MOUNT OLIVE ELEMENTARY
Financial Details
- HOA
- Yes
Directions
Hwy 431 South, Make a Left onto Hwy 165 towards Ft. Mitchell approximately 11 Miles, Make a Left onto Owen Road, Turn Right into The Estates at Westgate.
Listing Courtesy: HUGHSTON HOMES MARKETING - 7065687650
Presented by: LISA BANCER