
11041 Valmont WayCollegedale, TN 37302
Chestnut Creek Crossing · Hamilton County
Description
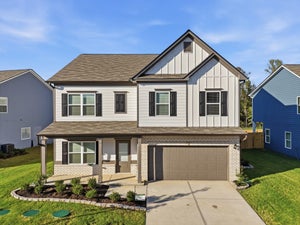
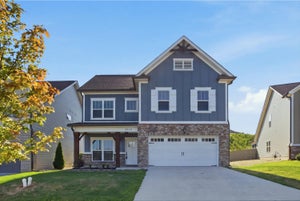
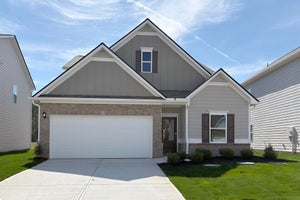
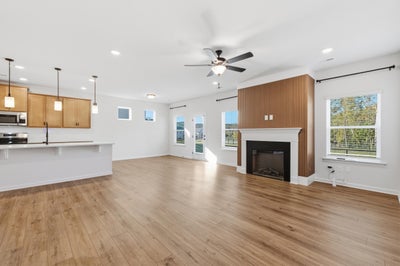
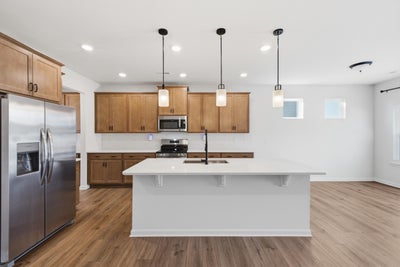
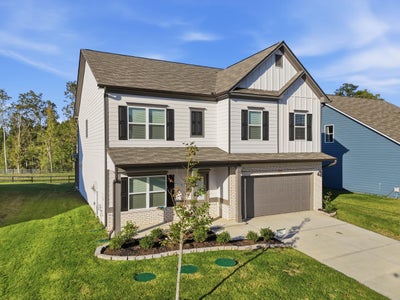
BRAND-NEW 4-BEDROOM, 3-BATH HOME -SPACIOUS FLOOR PLAN - SCENIC WATER VIEW - PRIME COLLEGEDALE LOCATION Be the first to call 11041 Valmont Way home! Located in the desirable Chestnut Creek Crossing community near Apison, this beautifully designed new-construction home offers exceptional space, modern finishes, and a convenient location just minutes from Southern Adventist University, McKee Foods, Ooltewah, shopping, dining, and I-75. The thoughtfully designed floor plan features 9-foot ceilings on both levels, a formal dining room, and a spacious family room with a cozy fireplace. The impressive kitchen offers stone countertops, upgraded stainless-steel appliances, a tile backsplash, a large walk-in pantry, a butler's pantry, and a bright breakfast area. A main-level bedroom with access to a full bathroom provides excellent flexibility for guests or a home office. A spacious mudroom adds everyday convenience. Upstairs, enjoy a versatile loft, convenient laundry room, and an expansive primary suite featuring a private sitting/office area, generous walk-in closet, and luxurious bathroom with dual vanities, garden tub, and separate tiled shower. An additional bedroom with its own private bathroom offers added comfort and privacy. Beautiful flooring, wood stairs, and elegant iron-rail details complement the home's modern design. Step outside to an extended covered rear patio overlooking a peaceful, tree-lined backyard with scenic pond views, creating a wonderful space for relaxing and entertaining. Chestnut Creek Crossing features sidewalks and green spaces, with exciting planned amenities including a community pool, cabana, walking trail, and playground. Available for immediate move-in! Two-year lease preferred. Owner pays HOA dues; tenant is responsible for utilities and routine lawn maintenance. Don't miss this opportunity to enjoy spacious, modern living in a beautiful Collegedale neighborhood. Schedule your private showing today!
Property Information
- Property type
- Residential Lease
- Sub-type
- Single Family Residence
- Structure type
- House
- Year built
- 2026
- Living area
- 3,005 Sq Ft
- Lot size
- 0.19 acres
- Lot dimensions
- 55x140
- Garage spaces
- 2
- Days on market
- 15
- MLS® Listing#
- 1545288
Property Features
- Interior
- Double Vanity · Entrance Foyer · High Ceilings · Kitchen Island · Open Floorplan · Pantry · Soaking Tub · Stone Counters · Tray Ceiling(s) · See Remarks
- Exterior
- Private Yard
- Appliances
- Water Heater · Stainless Steel Appliance(s) · Microwave · Electric Range · Disposal · Dishwasher
- Cooling
- Central Air
- Heating
- Central
- Flooring
- Carpet · Vinyl
- Fireplace
- Electric · Family Room
- Pool
- None
- Parking
- Asphalt · Driveway · Garage · Attached
- Laundry
- Laundry Room · Upper Level
- Patio
- Covered · Patio
- Fencing
- None
- Lot features
- Private · Views
- Construction
- Brick · HardiPlank Type
- Foundation
- Slab
- Roof
- Composition
- Security
- Smoke Detector(s)
- Other structures
- None
- Community
- Park · Playground · Pool · Street Lights
- Utilities
- Sewer Available · Water Available
- Sewer
- Public Sewer
- Water source
- Public
Rooms
Second
- Other
- Bathroom
- Bedroom
- Laundry
- Loft
- Master Bedroom
First
- Breakfast Room
- Bathroom
- Bedroom
- Dining Room
- Family Room
- Kitchen
Schools
- Elementary
- Apison Elementary
- Middle
- East Hamilton
- High
- East Hamilton
Financial Details
- HOA
- $756 / Annually
- Parcel number
- 151m C 008
Directions
I-75 N toward Knoxville, Take exit 9 for TN-317 E/Apison Pike toward Collegedale, Follow TN-317/Apison Pike to your destination in Apison, Use any lane to turn slightly right onto TN-317/Apison Pike, Turn right toward Bill Jones Rd, Continue straight onto Bill Jones Rd, Turn right onto Orchard Dr, Slight left to stay on Orchard Dr
Listing Courtesy: Zach Taylor - Chattanooga - 8552612233
Presented by: Varma Vegesna
Commute Calculator
Explore commute times from 11041 Valmont Way, Collegedale, TN 37302.