




8276 Camino Alto DriveRiverside, CA 92504
Riverside County
Description
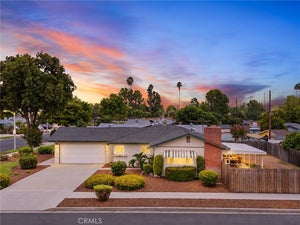
Welcome to 8276 Camino Alto, a meticulously maintained, single-owner home in the gated Mission Square community of Riverside, CA. Cared for by its original owner and kept shoe-free since day one, this home shows like a model and is truly move-in ready. The ground level features upgraded, high-grade laminate flooring and an open layout centered on a large kitchen with an expansive island that flows into the living area and out to the backyard, making entertaining easy. Matching granite counters carry throughout the home, and custom wood plantation shutters dress every window, including a custom shutter covering for the sliding glass door. The generously sized primary suite offers a dual-vanity en suite bath and a large walk-in closet. Step outside to an upgraded backyard retreat with a concrete patio, fresh sod, sprinkler and drip irrigation, a private spa, and a gazebo. It's a low-maintenance space built for relaxing and hosting. Comfort and peace of mind come standard. A high-end HVAC system with a UV air purification scrubber, backed by upgraded electrical and regular servicing, keeps the home cool all summer long. Smart home features include a smart thermostat, keyless entry on all doors, and a pre-wired security system with two outdoor cameras and sensors on every ground-level entry point. Mission Square residents enjoy a gated community with a pool and playground. Conveniently located near local universities, freeways and all that Riverside has to offer. Turnkey homes in gated communities like this one don't come along often. Schedule your private showing today!
Property Information
- Property type
- Residential
- Sub-type
- Single Family Residence
- Structure type
- House
- Year built
- 2016
- Stories
- 2
- Living area
- 1,969 Sq Ft
- Lot size
- 0.08 acres
- Garage spaces
- 2
- Parking spaces
- 4
- Days on market
- 2
- MLS® Listing#
- IV26200831
Property Features
- Interior
- Breakfast Bar · Ceiling Fan(s) · Granite Counters · High Ceilings · Open Floorplan · Pantry · Recessed Lighting · Wired for Data · Walk-In Closet(s)
- Appliances
- Dishwasher · ENERGY STAR Qualified Appliances · Disposal · Gas Oven · Gas Range · Microwave · Refrigerator · Tankless Water Heater · Dryer · Washer
- Cooling
- Central Air
- Heating
- Central
- Flooring
- Laminate
- Fireplace
- None
- Pool
- Community · Heated · Association
- Parking
- Attached · Driveway · Garage Faces Front · Garage · Garage Door Opener
- Laundry
- Washer Hookup · Gas Dryer Hookup · Laundry Room · Upper Level
- Fencing
- Block · Privacy · Wood
- Lot features
- Back Yard · Front Yard · Landscaped
- Roof
- Tile
- Windows
- Plantation Shutters
- Security
- Gated Community
- Community
- Curbs · Park · Gated · Pool
- Utilities
- Electricity Available · Electricity Connected · Natural Gas Available · Natural Gas Connected · Sewer Available · Sewer Connected · Water Available · Water Connected
- Sewer
- Public Sewer
- Water source
- Public
Rooms
- Other
- Bathroom
- Bedroom
- Bonus Room
- Great Room
- Kitchen
- Laundry
- Living Room
- Master Bathroom
- Master Bedroom
- Office
Financial Details
- HOA
- $212 / MonthlyAssociation: Mission Square Community
- Parcel number
- 227041055
Directions
Off of Arlington Ave and Adams St
Open Houses
- 1:00–4:00 PMAdd to calendar
Listing Courtesy: REDFIN - 9514722842
Presented by: ZACHARY SENSENBACH and SHERI COMEAU
Licensed in the state of California.
Riverside Market Statistics
How this home compares to 572 active listings in Riverside, CA
| Riverside median | This listing | |
|---|---|---|
| Median listing price | $729,778 | $650,000 |
| Median days on market | 52 | 2 |
| Median Sq Ft | 1,969 | 1,969 |
| Median price / Sq Ft | $376 | $330 |
Market statistics compiled from active EXIT Realty® and MLS listings in Riverside, CA.
Commute Calculator
Explore commute times from 8276 Camino Alto Drive, Riverside, CA 92504.
More homes to consider
View similar homes View nearby homes$650,000
Similar3 bd, 2 ba, 1,125 Sq Ft
8268 GarfieldRiverside, CA 92504#CV26177511
Listing courtesy of Champions Real Estate
$675,000
Similar3 bd, 2 ba, 1,328 Sq Ft
8476 ColoradoRiverside, CA 92504#SW26195413
Listing courtesy of Berkshire Hathaway HomeServices California Properties
$625,000
Similar3 bd, 2 ba, 1,224 Sq Ft
4386 Toyon RoadRiverside, CA 92504#SW26201663
Listing courtesy of Realty ONE Group West
$620,000
Similar3 bd, 3 ba, 1,037 Sq Ft
4139 Saint GeorgeRiverside, CA 92504#IV26111028
Listing courtesy of XSTREAM REAL ESTATE SERVICES
$619,900
Nearby0.2 mi4 bd, 2 ba, 1,752 Sq Ft
4242 EileenRiverside, CA 92504#IG26158121
Listing courtesy of The Mortgage Pros Funding
$599,800
Nearby0.2 mi4 bd, 2 ba, 1,122 Sq Ft
4267 CanterburyRiverside, CA 92504#IG26176212
Listing courtesy of Re/Max Champions




Similar Home Values
Comparable nearby listings and their asking prices.
| Address | Price | Beds | Baths | Sq Ft |
|---|---|---|---|---|
| 8268 Garfield, Riverside, CA | $650,000 | 3 | 2 | 1,125 |
| 8476 Colorado, Riverside, CA | $675,000 | 3 | 2 | 1,328 |
| 4386 Toyon Road, Riverside, CA | $625,000 | 3 | 2 | 1,224 |
| 4139 Saint George, Riverside, CA | $620,000 | 3 | 3 | 1,037 |


