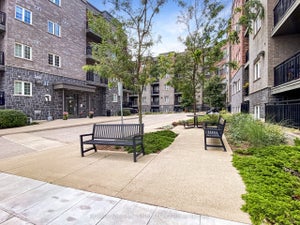
701 Homer Watson Boulevard 4Kitchener, ON N2C 0B5
Waterloo
Description
Welcome to 701 Homer Watson Blvd, Unit 4, a stylish and well-maintained 3-storey condo townhouse offering comfortable, contemporary living in a convenient Kitchener location! Offering approximately 1,130 sq. ft. of living space, this bright and functional home features 1 spacious bedroom plus a versatile den, 2 bathrooms, an attached single-car garage, private driveway parking, and a private balcony. The main living level features an inviting open- concept layout designed for both everyday living and entertaining. The well-appointed kitchen includes a built-in microwave, gas stove, dishwasher, and flows seamlessly into the spacious family/living area, with access to the balcony providing additional outdoor space to relax and unwind. Upstairs, you will find a generously sized primary bedroom, a 4-piece bathroom, and a large den that offers excellent flexibility. The den is generously proportioned and offers enough space to function comfortably as a second bedroom, guest room, home office, study, or additional living area, providing excellent flexibility depending on the tenant's needs. The home also offers the convenience of in-suite laundry, central air conditioning, forced-air gas heating, inside access from the attached garage, a mudroom, and a powder room. With the garage plus driveway, there is parking for 2 vehicles, along with visitor parking within the complex. Located near Homer Watson Blvd & Bleams Rd, this property provides excellent access to everyday amenities while remaining in a family-friendly community. Schools, parks, playgrounds, public transit, shopping, library, and healthcare facilities are all within convenient reach, just minutes away.
Property Information
- Property type
- Residential Lease
- Style
- 3-Storey
- Stories
- 3
- Parking spaces
- 2
- MLS® Listing#
- X13876972
Property Features
- Exterior
- Balcony
- Appliances
- Water Softener · Water Heater
- Cooling
- Central Air
- Heating
- Natural Gas · Forced Air
- Basement
- Partial
- Parking
- Private · Attached
- Laundry
- In Basement
- Construction
- Brick · Vinyl Siding
- Roof
- Shingle
Rooms
Second
- Powder Room1.5 x 1.3
- Family Room4.2 x 4.5
- Kitchen3.5 x 2.5
Flat
- Mud Room5.9 x 4.2
Third
- Bathroom3.5 x 3.5
- Bedroom5.5 x 5.0
- Den3.5 x 3.5
Basement
- Laundry2.7 x 1.8
Financial Details
- HOA
- YesAssociation: WCECC
- Parcel number
- 225950649
Directions
Bleams / Homer Watson
Listing Courtesy: VALERY REAL ESTATE INC. - 6472942692
Commute Calculator
Explore commute times from 701 Homer Watson Boulevard 4, Kitchener, ON N2C 0B5.