6 McLendon RoadFort Mitchell, AL 36856
CEDAR RIDGE · Russell County
Description
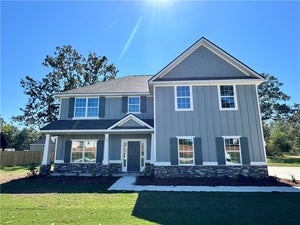
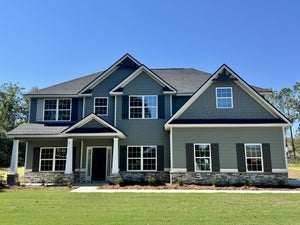
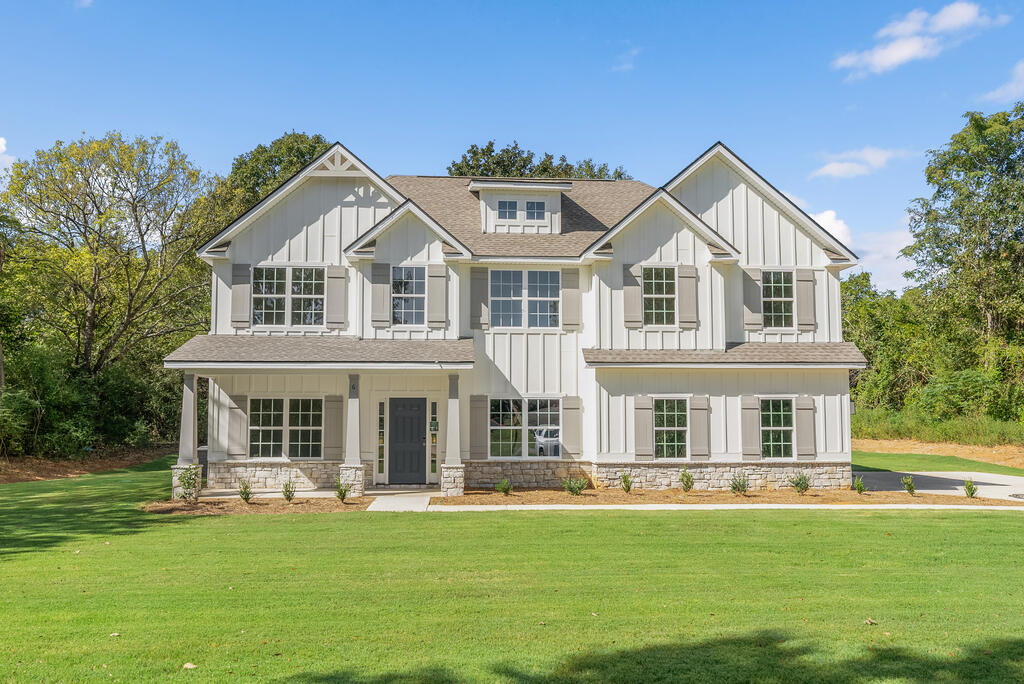
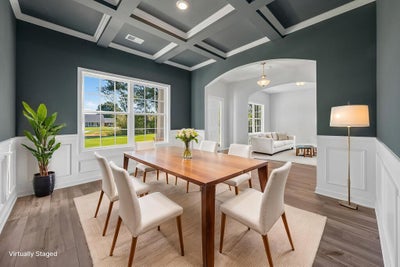
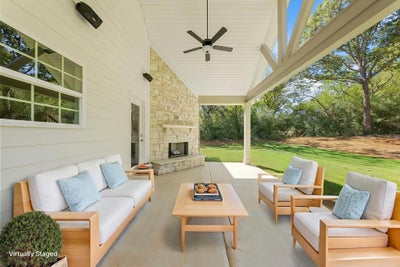
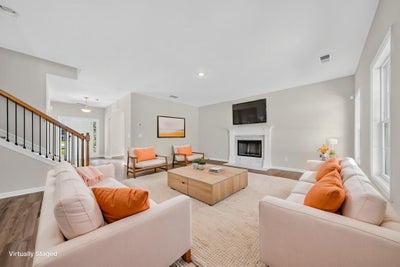
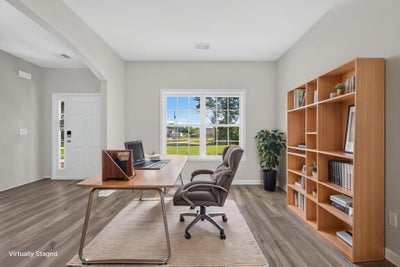
Welcome to Cedar Ridge, a community offering thoughtful design, spacious homesites, and a prime location. Conveniently located off Owens Road in Ft. Mitchell, AL, with quick access to Ft. Benning, Columbus, GA, and Lake Eufaula. Introducing the Harrison C Floorplan, with 2,778 square feet of beautifully designed living space with 4 bedrooms and 2.5 baths. Step inside to an inviting foyer flanked by a formal dining room with a coffered ceiling and elegant architectural detail. A bright flex room provides the perfect space for a home office, study, or creative retreat. The spacious great room features a cozy wood-burning fireplace and flows seamlessly into the heart of the home. The open-concept gourmet kitchen showcasing abundant cabinetry, gorgeous countertops, a tiled backsplash, electric range, microwave/oven combo, stainless steel vent hood, luxury dishwasher, and recessed lighting. A large center island overlooks the breakfast area and great room, perfect for gathering and casual dining, while the walk-in pantry offers generous storage. Just off the garage, the owner's entry features our signature drop zone with built-in cubbies and convenient access to the guest half bath. Upstairs, the expansive owner's suite offers a vaulted ceiling and cozy electric fireplace, creating a private retreat. The owner's bath includes a relaxing garden tub, tiled shower, vanity, and dual walk-in closets. Additional bedrooms feature vaulted ceilings and ample closet space, with a centrally located hall bath and laundry room for convenience. Enjoy Luxury Vinyl Plank flooring throughout the main level. Outdoor living shines with a 2-car side-entry garage and the signature Game Day Patio featuring a wood-burning fireplace, TV pre-wire, speakers, and ceiling fan, perfect for year-round entertaining. Cedar Ridge combines spacious living, thoughtful design, and a convenient location, an ideal place to call home.
Property Information
- Property type
- Residential
- Style
- 2 Story
- Stories
- 2
- Living area
- 2,778 Sq Ft
- Lot size
- 1.61 acres
- Garage spaces
- 2
- Days on market
- 219
- MLS® Listing#
- 230726
Property Features
- Interior
- Kitchen Island · Walk-In Closet(s) · Pantry
- Appliances
- Dishwasher · Electric Range
- Cooling
- Ceiling Fan(s) · Electric
- Heating
- Electric · Heat Pump
- Fireplace
- Family Room · Master Bedroom
- Parking
- Attached
- Laundry
- Laundry Room
- Construction
- Stone
- Security
- Smoke Detector(s)
- Utilities
- Underground Utilities
- Sewer
- Septic Tank
- Water source
- Public
Financial Details
- HOA
- None
- Parcel number
- Lot 6
Directions
Take Hwy 431 South, take a Left onto Hwy 165 towards Ft. Mitchell approximately 11 Miles, Make a Left onto Owen Road, community is on the corner of Owens Rd. and McLendon Rd.
Listing Courtesy: Hughston Homes Marketing, LLC - 7065687650
Commute Calculator
Explore commute times from 6 MCLENDON ROAD, FORT MITCHELL, AL 36856.