541 Yellowstone DrKyle, TX 78640
Paramount · Hays County
Description
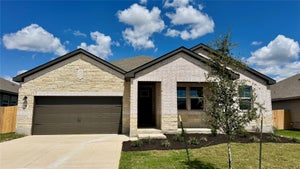
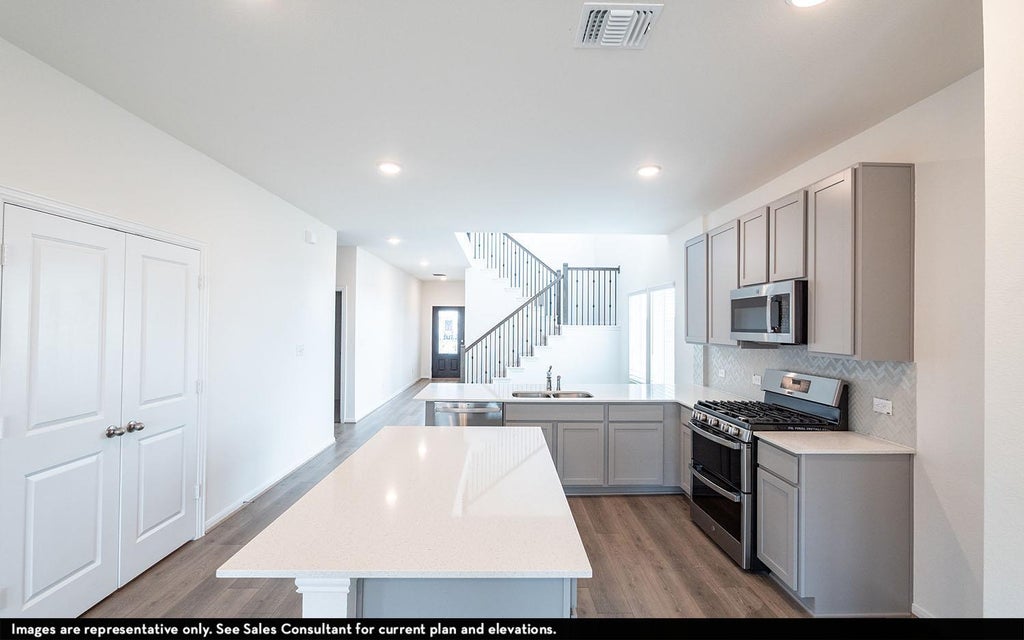
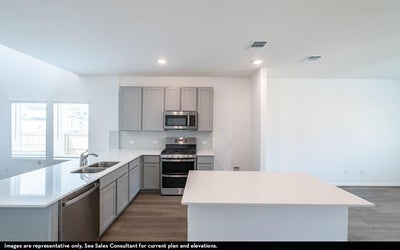
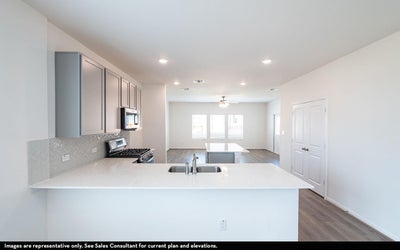
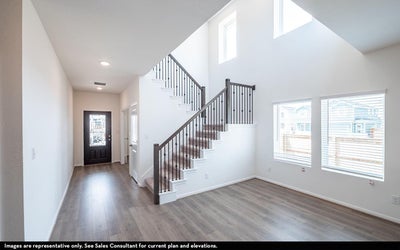
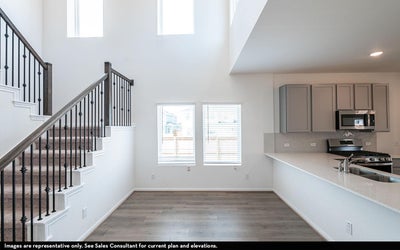
The entrance of the Blanco home boasts a private study room, a powder room with a white pedestal sink and decorative mirror, and an exclusive two-story dining space right down the hall. Connected to the dining space is an open-concept kitchen. The kitchen has everything you want and more - complete with sleek granite counters, ample counterspace, a large walk-in pantry, and even the option for a sizable island! You will then come across the oversized family room. If you are looking to embrace the great outdoors, lead the way from your family room to your optional covered patio. Your secluded Master Bedroom awaits down the hall with three windows, letting abundant natural light seep in. Attached is your master bathroom which allows for double vanities with LED down lighting, a linen shelf, a standard shower/bathtub enclosure, and a massive walk-in closet. Heading up the stairs, you will find three additional bedrooms, all with spacious walk-in closets, a full secondary bathroom with a shower/bathtub enclosure and a substantially-sized gameroom!
Property Information
- Property type
- Residential
- Sub-type
- Single Family Residence
- Year built
- 2025
- Living area
- 2,280 Sq Ft
- Lot size
- 0.15 acres
- Garage spaces
- 2
- Parking spaces
- 4
- Ownership
- Fee-Simple
- Days on market
- 315
- MLS® Listing#
- 6590548
Property Features
- Interior
- Ceiling Fan(s) · Kitchen Island · Open Floorplan · Pantry · Walk-In Closet(s) · Storage
- Exterior
- Private Yard
- Appliances
- Dishwasher · Gas Range · Microwave · Vented Exhaust Fan · Tankless Water Heater
- Cooling
- Ceiling Fan(s) · Central Air · Electric
- Heating
- Exhaust Fan · Central · Forced Air · Natural Gas
- Flooring
- Vinyl
- Pool
- None
- Parking
- Garage · Garage Door Opener · Garage Faces Front
- Laundry
- Laundry Room · In Hall
- Patio
- Front Porch · Rear Porch
- Fencing
- Back Yard
- Lot features
- Back Yard · Front Yard · Landscaped
- Construction
- HardiPlank Type
- Foundation
- Slab
- Roof
- Asphalt · Composition
- Windows
- Double Pane Windows · ENERGY STAR Qualified Windows · Window Coverings
- Other structures
- None
- Community
- Playground · Street Lights
- Utilities
- Cable Available · Electricity Connected · Natural Gas Connected · Sewer Connected · Underground Utilities · Water Connected
- Sewer
- Private Sewer · Public Sewer
- Water source
- Public
Rooms
First
- Primary Bedroom
- Foyer
- Family Room
- Kitchen
- Office
Second
- Bathroom
- Bedroom
Schools
- Elementary
- Buda
- Middle
- Laura B Wallace
- High
- Jack C Hays
Financial Details
- HOA
- $420 / AnnuallyAssociation: Goodwin
- Annual taxes
- $1,359Tax year 2025
- Assessed value
- $61,065
- Parcel number
- R197307
Directions
The model homes are located in Downtown Kyle on the west side of IH-35. Exit 210 going south from Austin, then exit 213 coming North from San Marcos. Take the u-turn and head South on the frontage road. Take a right on Opal Lane and go past the the railroad tracks, where our models are on the left at 110 Olympic Park Drive (Concho Floor Plan) and 100 Zion Drive (Onyx Floor Plan).
Listing Courtesy: CastleRock Realty, LLC - (832) 582-0030
Last Updated: 2025-12-09
Commute Calculator
Explore commute times from 541 Yellowstone DR, Kyle, TX 78640.