2425 Meade StreetDenver, CO 80211
Sloans Lake · Denver County
Description
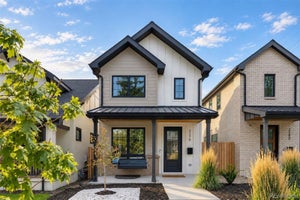
Beautiful new build just five blocks from Sloan's Lake, this brand-new three-story residence pairs elevated design with captivating views: downtown Denver's skyline in one direction and the Front Range in the other. 3,000+ square feet, 4 bedrooms, and 5 baths, it's built for both everyday comfort and effortless entertaining. Built by a dedicated builder who takes on just a few homes at a time, this residence reflects a level of thoughtful craftsmanship that's hard to find in new construction. Real hardwood floors and a kitchen with premium Bosch appliances create the basis of luxury living. Energy efficiency construction meeting Denver's most stringent energy codes for lasting efficiency and value. Massive storage is woven through the home, and two separate HVAC systems keep every level comfortable year-round. The primary bedroom features a spa-like bathroom designed for true relaxation. A lower-level mini bar creates an easy gathering space, while the third floor offers a second mini bar opening onto a rooftop deck with sweeping downtown skyline and mountain views. The ultimate spot for sunset entertaining or quiet morning coffee. An oversized 2-car garage rounds out the home, offering added storage and flexibility beyond parking.
Property Information
- Property type
- Residential
- Sub-type
- Single Family Residence
- Structure type
- Duplex
- Year built
- 2026
- Living area
- 3,097 Sq Ft
- Lot size
- 0.07 acres
- Garage spaces
- 2
- Parking spaces
- 2
- Ownership
- Builder
- Days on market
- 64
- MLS® Listing#
- 5635251
Property Features
- Interior
- High Ceilings · High Speed Internet · Kitchen Island · Pantry · Walk-In Closet(s) · Wet Bar
- Exterior
- Balcony · Garden · Private Yard
- Appliances
- Bar Fridge · Convection Oven · Cooktop · Dishwasher · Disposal · Electric Water Heater · Freezer · Microwave · Range · Range Hood · Refrigerator
- Cooling
- Central Air
- Heating
- Forced Air
- Flooring
- Carpet · Tile · Wood
- Fireplace
- Living Room
- Basement
- Sump Pump · Finished · Full
- Parking
- Concrete
- Laundry
- Sink
- Patio
- Covered · Deck · Front Porch · Patio
- Construction
- Brick · Cement Siding
- Foundation
- Slab
- Roof
- Membrane · Metal
- Sewer
- Public Sewer
- Water source
- Public
Rooms
Upper
- Bathroom Full8 x 20
- Bathroom Full5 x 8.5
- Bathroom Half6 x 5
- Bedroom12 x 12
- Bedroom11 x 9
- Bedroom14.5 x 12.5
Basement
- Bathroom Three Quarter6 x 13
- Bedroom10 x 12
Schools
- Elementary
- Brown
- Middle
- Lake
- High
- North
Financial Details
- HOA
- None
- Annual taxes
- $2,457Tax year 2026
- Parcel number
- 0231117015000

Listing Courtesy: CrestPoint Real Estate - 720-441-2264
This publication is designed to provide information with regard to the subject matter covered. It is displayed with the understanding that the publisher and authors are not engaged in rendering real estate, legal, accounting, tax, or other professional services and that the publisher and authors are not offering such advice in this publication. If real estate, legal, or other expert assistance is required, the services of a competent, professional person should be sought. The information contained in this publication is subject to change without notice. METROLIST, INC., DBA RECOLORADO MAKES NO WARRANTY OF ANY KIND WITH REGARD TO THIS MATERIAL, INCLUDING, BUT NOT LIMITED TO, THE IMPLIED WARRANTIES OF MERCHANTABILITY AND FITNESS FOR A PARTICULAR PURPOSE. METROLIST, INC., DBA RECOLORADO SHALL NOT BE LIABLE FOR ERRORS CONTAINED HEREIN OR FOR ANY DAMAGES IN CONNECTION WITH THE FURNISHING, PERFORMANCE, OR USE OF THIS MATERIAL.
PUBLISHER'S NOTICE: All real estate advertised herein is subject to the Federal Fair Housing Act and the Colorado Fair Housing Act, which Acts make it illegal to make or publish any advertisement that indicates any preference, limitation, or discrimination based on race, color, religion, sex, handicap, familial status, or national origin.
METROLIST, INC., DBA RECOLORADO will not knowingly accept any advertising for real estate that is in violation of the law. All persons are hereby informed that all dwellings advertised are available on an equal opportunity basis.
Licensed in the state of Colorado
Data Terms of Use
The information contained in this publication is subject to change without notice. METROLIST, INC. MAKES NO WARRANTY OF ANY KIND WITH REGARD TO THIS MATERIAL, INCLUDING, BUT NOT LIMITED TO, THE IMPLIED WARRANTIES OF MERCHANTABILITY AND FITNESS FOR A PARTICULAR PURPOSE. METROLIST, INC. SHALL NOT BE LIABLE FOR ERRORS CONTAINED HEREIN OR FOR ANY DAMAGES IN CONNECTION WITH THE FURNISHING, PERFORMANCE, OR USE OF THIS MATERIAL.
 PUBLISHER'S NOTICE: All real estate advertised herein is subject to the Federal Fair Housing Act and the Colorado Fair Housing Act, which Acts make it illegal to make or publish any advertisement that indicates any preference, limitation, or discrimination based on race, color, religion, sex, handicap, familial status, or national origin.
METROLIST, INC. will not knowingly accept any advertising for real estate that is in violation of the law. All persons are hereby informed that all dwellings advertised are available on an equal opportunity basis.
©2017 METROLIST, INC. All Rights Reserved 7100 E. Belleview Ave. #110 Greenwood Village, CO 80111 USA
ALL RIGHTS RESERVED WORLDWIDE. No part of this publication may be reproduced, adapted, translated, stored in a retrieval system or transmitted in any form or by any means, electronic, mechanical, photocopying, recording, or otherwise, without the prior written permission of the publisher. The information contained herein including but not limited to all text, photographs, digital images, virtual tours, may be seeded and monitored for protection and tracking.
Commute Calculator
Explore commute times from 2425 Meade Street, Denver, CO 80211.