2010 Club View CircleCorinth, TX 76210
Fairway Vista · Denton County
Description
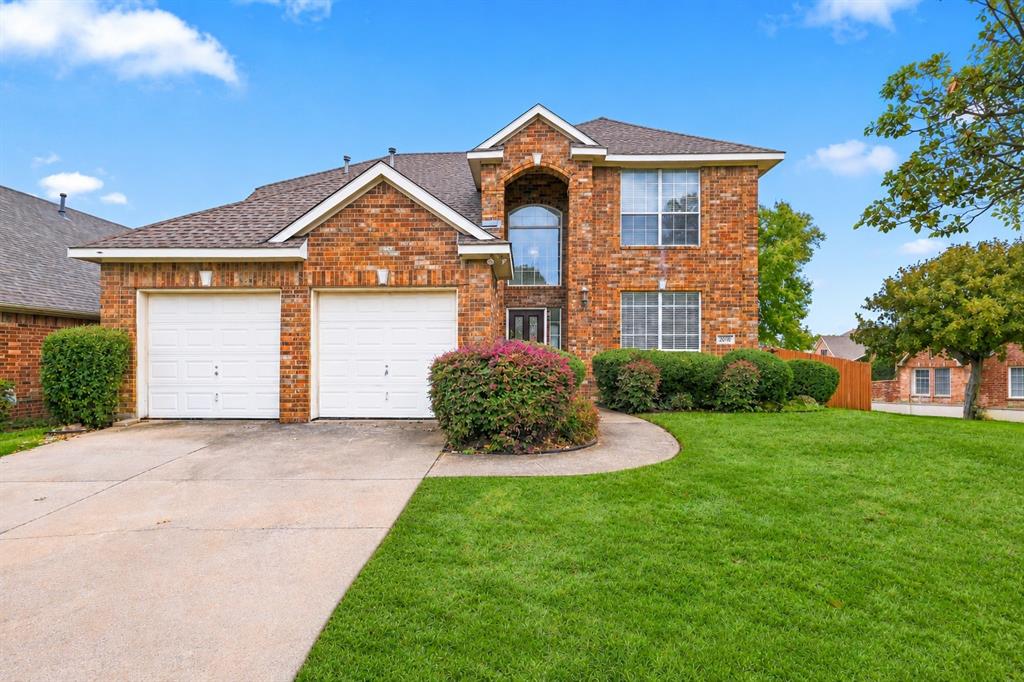
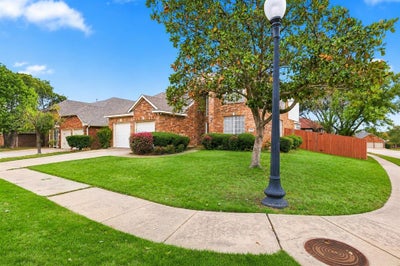
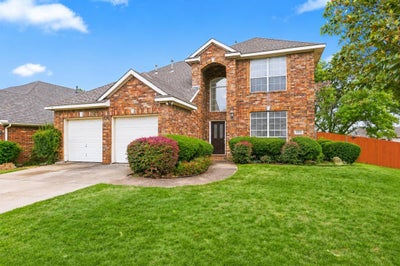
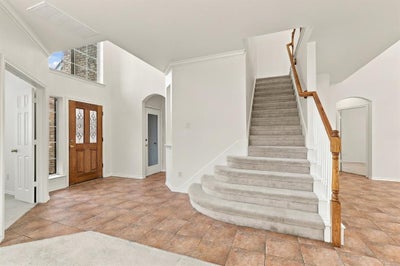
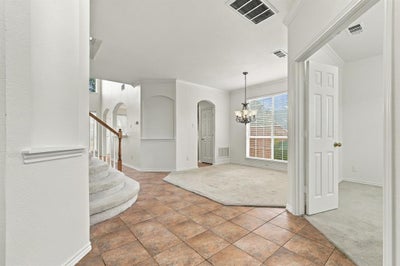
Discover spacious living in Corinth's desirable FAIRWAY VISTA neighborhood, nestled within the Oakmont Country Club community! Situated on a CORNER LOT, this freshly painted 4-bedroom home offers approximately 2,468 square feet, a PRIMARY SUITE ON THE MAIN LEVEL, dedicated HOME OFFICE, and spacious UPSTAIRS GAME ROOM! With a flexible floor plan and multiple gathering spaces, this home offers room to live, work, entertain, and make it your own. The main level features a private study, formal dining room, inviting family room with fireplace, and kitchen with a breakfast nook. The downstairs primary suite offers an ensuite bathroom and walk-in closet, while three additional bedrooms and a generous game room upstairs provide separation of living and entertaining spaces. Fresh interior paint, architectural details, and an attached two-car garage add to the home's appeal. Enjoy nearby Oakmont Country Club amenities, including an 18-hole championship golf course, tennis and pickleball courts, swimming, fitness facilities, clubhouse dining, and social activities. Club access and membership privileges are subject to applicable requirements. Convenient access to I-35E connects you to Denton, Lewisville, and the greater Dallas–Fort Worth metroplex, including DFW International Airport. Lewisville Lake recreation, shopping, and dining are also close by. A spacious floor plan, desirable main-level primary suite, dedicated office, and country club surroundings—all in an established Corinth neighborhood with room to make it your own!
Property Information
- Property type
- Residential
- Sub-type
- Single Family Residence
- Year built
- 2000
- Living area
- 2,468 Sq Ft
- Lot size
- 0.17 acres
- Garage spaces
- 2
- Days on market
- 8
- MLS® Listing#
- 21428897
Property Features
- Interior
- Built-in Features · Eat-in Kitchen · Open Floorplan · Pantry · Walk-In Closet(s)
- Appliances
- Electric Cooktop · Electric Oven · Microwave
- Cooling
- Central Air · Electric
- Heating
- Central · Natural Gas
- Fireplace
- Gas
- Parking
- Concrete · Garage · Attached
- Construction
- Brick
- Roof
- Composition
- Sewer
- Public Sewer
- Water source
- Public
Rooms
First
- Breakfast Room11 x 9
- Dining Room16 x 11
- Kitchen10 x 13
- Laundry6 x 5
- Living Room15 x 20
- Master Bathroom8 x 17
- Master Bedroom12 x 18
- Office12 x 10
Second
- Bedroom10 x 17
- Bedroom11 x 12
- Bedroom12 x 11
- Game Room17 x 13
Schools
- Elementary
- Hawk
- Middle
- Crownover
- High
- Guyer
- District
- Denton ISD
Financial Details
- HOA
- $325 / Semi-annuallyAssociation: SBB Community Mgt
- Annual taxes
- $8,476
- Parcel number
- R206680
Directions
Follow GPS

Listing Courtesy: HomeSmart - 817-690-4313
Presented by: Monica Zerwas
Last Updated: 2026-11-04T00:00:00.000Z
Commute Calculator
Explore commute times from 2010 Club View Circle, Corinth, TX 76210.