Stockmore Overlook CircleAlabaster, AL 35007
THE RESERVE AT WALKER SPRINGS · Shelby County
Description
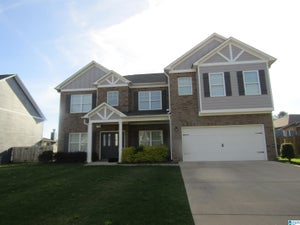
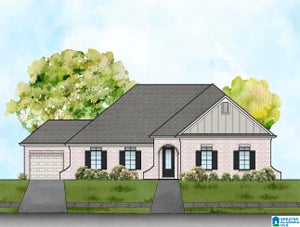
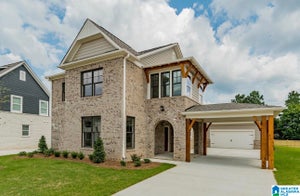
Welcome to the Stockmore A at The Reserve at Walker Springs, a beautifully designed two-level new-construction home in Alabaster. This spacious four-bedroom floor plan offers an open-concept layout ideal for everyday living and entertaining. The kitchen flows seamlessly into the main living area and features a gas range, while the great room includes a cozy gas fireplace. The private owner’s suite features a tiled shower and generous closet space. Enjoy outdoor living from the covered back porch. Conveniently located near Veterans Park, shopping, dining, and major roadways. Schedule your private tour today!
Property Information
- Property type
- Residential
- Sub-type
- Single Family Residence
- Style
- 2+ Story
- Year built
- 2026
- Living area
- 2,443 Sq Ft
- Lot size
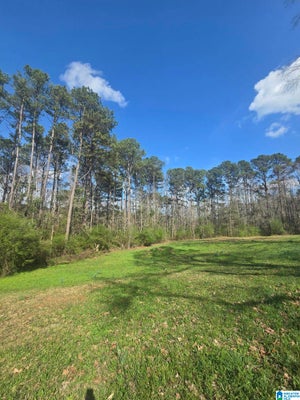
- 0.25 acres
- Garage spaces
- 2
- Ownership
- Fee Simple
- Days on market
- 61
- MLS® Listing#
- 21465315
Property Features
- Interior
- Walk-In Closet(s) · High Ceilings · Recessed Lighting · Stone Counters · Master Downstairs
- Appliances
- Dishwasher · Gas Cooktop · Gas Oven · Microwave · Electric Water Heater · Disposal · Dryer · Oven · Self Cleaning Oven · Stainless Steel Appliance(s)
- Cooling
- Dual
- Heating
- Central · Heat Pump · Natural Gas
- Flooring
- Laminate
- Fireplace
- Family Room · Gas Log · Gas
- Pool
- Outdoor Pool · In Ground · Community
- Parking
- Attached · Garage Faces Front · Driveway
- Laundry
- Laundry Room · Main Level · Electric Dryer Hookup · Washer Hookup
- Patio
- Covered · Patio
- Foundation
- Slab
- Community
- Pool · Park · Playground · Sidewalks · Street Lights
- Utilities
- Underground Utilities · Sewer Connected
- Water source
- Public
Rooms
First
- Bathroom 2
- Dining Room
- Great Room
- Kitchen
- Laundry
- Master Bathroom
- Master Bedroom
Second
- Bathroom 3
- Bathroom 4
- Bedroom 2
- Bedroom 3
- Bedroom 4
- Loft
Schools
- Elementary
- MEADOW VIEW
- Middle
- THOMPSON
- High
- THOMPSON
Financial Details
- HOA
- $750 / AnnuallyAssociation: WS Residential Assoc
- Parcel number
- 000-000-000-000
Directions
65-S- Exit 238/Alabaster. Turn R onto 31 N. Turn L onto 119-S toward Montevallo, Turn L onto Smokey Road, travel ~2 miles, community entrance on R. Model is located at 301 Lenoir Place.
Listing Courtesy: Newcastle Homes, Inc. - 2053267406
Commute Calculator
Explore commute times from Stockmore OVERLOOK CIRCLE, ALABASTER, AL 35007.