




37 Metacomet Rd 37West Bridgewater, MA 02379
Plymouth County
Description
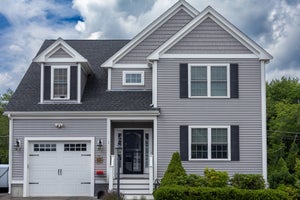
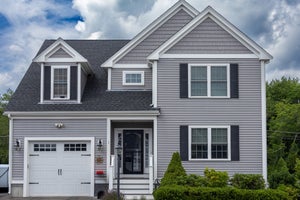
Welcome to Cochesett Estates – Introducing the NEW SCOTIA FLOORPLAN. This thoughtfully designed 2-bedroom detached duplex offers the perfect blend of privacy and low-maintenance living. Enjoy the feel of a single-family home with the convenience of condo-style care. Each residence features spacious open-concept living, soaring ceilings, and high-end finishes throughout. The designer kitchen flows effortlessly into the dining and living areas—ideal for entertaining or cozy nights in. Retreat to your private primary suite with an ensuite bath and generous closet space. The second bedroom is perfect for guests, a home office, or flex space. With an attached garage, full basement, and professionally landscaped grounds, these homes truly check all the boxes. Located just minutes from highways and area amenities, Cochesett Estates offers comfort, convenience, & community. Discover carefree living in a beautifully crafted home—your new chapter begins here. **PHOTOS ARE FOR MARKETING ONLY**
Property Information
- Property type
- Residential
- Sub-type
- Condominium
- Year built
- 2026
- Stories
- 2
- Living area
- 2,491 Sq Ft
- Garage spaces
- 2
- Parking spaces
- 6
- Zoning
- RES
- Days on market
- 334
- MLS® Listing#
- 73445635
Property Features
- Interior
- Open Floorplan · Master Downstairs · Walk-In Closet(s) · Vaulted Ceiling(s) · Recessed Lighting
- Exterior
- Rain Gutters
- Appliances
- Range · Dishwasher · Microwave · Plumbed For Ice Maker
- Cooling
- Central Air · Heat Pump · Zoned
- Heating
- Heat Pump · Forced Air · Zoned
- Flooring
- Tile · Carpet · Hardwood
- Parking
- Attached · Off Street · Paved · Garage
- Laundry
- Main Level · Electric Dryer Hookup · Washer Hookup · In Unit
- Patio
- Porch · Patio · Deck
- Fencing
- Fenced
- Construction
- Frame · Stone
- Roof
- Shingle
- Windows
- Screens
- Community
- Park · Stable(s) · Golf
- Sewer
- Private Sewer
- Water source
- Public
Rooms
Main
- Bathroom 16x6
- Bathroom 210x5
- Master Bedroom17x15
Second
- Bathroom 310x10
- Bedroom 216x15
- Office16x15
First
- Dining Room15x13
- Kitchen15x15
- Living Room22x18
Financial Details
- HOA
- $338 / Monthly
- Parcel number
- M:65 L:07016,5167126
Directions
Scotland St. to Ponkapoag, left on to Metacomet. Unit will be located in the cul de sac.
Open Houses
- 9:00 AM–12:00 PMAdd to calendar
- 9:00 AM–12:00 PMAdd to calendar
- 9:00 AM–12:00 PMAdd to calendar
Listing Courtesy: Boston Connect Real Estate - 7818268000
Presented by: The New Home Collective Group
West Bridgewater Market Statistics
How this home compares to 19 active listings in West Bridgewater, MA
| West Bridgewater median | This listing | |
|---|---|---|
| Median listing price | $728,571 | $870,000 |
| Median days on market | 101 | 334 |
| Median Sq Ft | 2,259 | 2,491 |
| Median price / Sq Ft | $297 | $349 |
Market statistics compiled from active EXIT Realty® and MLS listings in West Bridgewater, MA.
Commute Calculator
Explore commute times from 37 Metacomet Rd 37, West Bridgewater, MA 02379.
More homes to consider
View similar homes View nearby homes$735,000
Nearby< 0.1 mi2 bd, 3 ba, 2,259 Sq Ft
58 Metacomet Road 17West Bridgewater, MA 02379#73320200
$735,000
Nearby< 0.1 mi2 bd, 3 ba, 2,259 Sq Ft
60 Metacomet Road 17West Bridgewater, MA 02379#73473708



Similar Home Values
Comparable nearby listings and their asking prices.
| Address | Price | Beds | Baths | Sq Ft |
|---|---|---|---|---|
| 76 Metacomet Road 76, West Bridgewater, MA | $779,000 | 2 | 3 | 2,623 |
| 1 Driftwood Dr 1, Easton, MA | $779,000 | 2 | 3 | 2,054 |
| 41 Kenneth St, West Bridgewater, MA | $875,000 | 4 | 4 | 3,494 |
| 1 Driftwood Dr, Easton, MA | $779,000 | 2 | 3 | 2,054 |


