




95 Cinrickbar DriveToronto, ON M9W 6W7
Toronto
Description
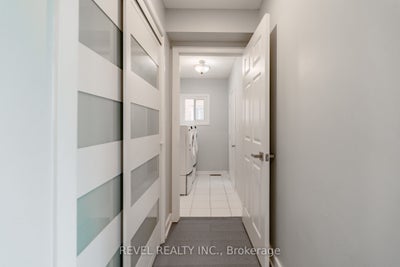
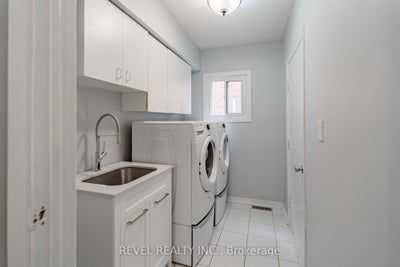
Welcome to 95 Cinrickbar Drive-an exquisitely renovated detached home offering the perfect blend of luxury, style, and functionality. This turnkey residence features 3+1 bedrooms, 3.5 beautifully updated bathrooms, a thoughtfully designed open-concept layout, and premium finishes throughout.The chef-inspired kitchen flows seamlessly into the bright living and dining areas, creating the perfect space for everyday living and entertaining. Upstairs, spacious bedrooms include a stunning primary retreat with a spa-like ensuite. The finished basement offers another room, full bathroom, and versatile recreation space ideal for guests, extended family, or a home office. Complete with a detached two-car garage and located in a sought-after Etobicoke neighbourhood close to top-rated schools, parks, shopping, racetracks, transit, and major highways, this exceptional home is truly move-in ready. Only 1 owner since purchase. A rare opportunity not to be missed.
Property Information
- Property type
- Residential
- Sub-type
- Single Family Residence
- Style
- 2-Storey
- Stories
- 2
- Lot dimensions
- 32.02x116.39
- Parking spaces
- 4
- MLS® Listing#
- W13793216
Property Features
- Cooling
- Central Air
- Heating
- Fireplace Insert · Natural Gas · Forced Air
- Fireplace
- Family Room · Electric
- Basement
- Finished
- Pool
- None
- Parking
- Garage Door Opener · Private · Attached
- Fencing
- Fenced
- Construction
- Brick
- Roof
- Asphalt
Financial Details
- Annual taxes
- $5,340Tax year 2026
- Parcel number
- 073710398
Directions
HWY 427 / REXDALE BLVD
Toronto Market Statistics
How this home compares to 30,606 active listings in Toronto, ON
| Toronto median | This listing | |
|---|---|---|
| Median listing price | $711,935 | $1,099,999 |
| Median days on market | 90 | — |
| Median Sq Ft | 1,100 | — |
| Median price / Sq Ft | $806 | — |
Market statistics compiled from active EXIT Realty® and MLS listings in Toronto, ON.
Commute Calculator
Explore commute times from 95 Cinrickbar Drive, Toronto, ON M9W 6W7.
More homes to consider
View similar homes View nearby homes


Similar Home Values
Comparable nearby listings and their asking prices.
| Address | Price | Beds | Baths | Sq Ft |
|---|---|---|---|---|
| 4024 Longo Circle E, Mississauga, ON | $1,099,999 | 5 | 4 | — |
| 7461 NETHERWOOD ROAD, Mississauga (Malton), ON | $1,149,000 | 4 | 4 | — |
| 19 WOODSTREAM DRIVE, Toronto (West Humber-Clairville), ON | $1,000,000 | 4 | 4 | — |
| 7208 HERMITAGE ROAD, Mississauga (Malton), ON | $1,099,000 | 6 | 4 | — |
Connect with a Local Real Estate Expert



Data Terms of Use
This website is operated by EXIT Ottawa Valley Realty, Brokerage, a brokerage who is a member of The Canadian Real Estate Association (CREA). The content on this website is owned or controlled by CREA. By accessing this website, the user agrees to be bound by these terms of use as amended from time to time, and agrees that these terms of use constitute a binding contract between the user, EXIT Ottawa Valley Realty, Brokerage, and CREA.
Copyright
The content on this website is protected by copyright and other laws, and is intended solely for the private, non-commercial use by individuals. Any other reproduction, distribution or use of the content, in whole or in part, is specifically prohibited. Prohibited uses include commercial use, “screen scraping”, “database scraping”, and any other activity intended to collect, store, reorganize or manipulate the content of this website.
Trademarks
REALTOR®, REALTORS®, and the REALTOR® logo are certification marks that are owned by REALTOR® Canada Inc. and licensed exclusively to The Canadian Real Estate Association (CREA). These certification marks identify real estate professionals who are members of CREA and who must abide by CREA’s By-Laws, Rules, and the REALTOR® Code. The MLS® trademark and the MLS® logo are owned by CREA and identify the professional real estate services provided by members of CREA.
Liability and Warranty Disclaimer
The information contained on this website is based in whole or in part on information that is provided by members of CREA, who are responsible for its accuracy. CREA reproduces and distributes this information as a service for its members, and assumes no responsibility for its completeness or accuracy.
Amendments
EXIT Ottawa Valley Realty, Brokerage may at any time amend these Terms of Use by updating this posting. All users of this site are bound by these amendments should they wish to continue accessing the website, and should therefore periodically visit this page to review any and all such amendments.