131 Saddletree TrailBrampton, ON L6X 4M9
Peel
Description
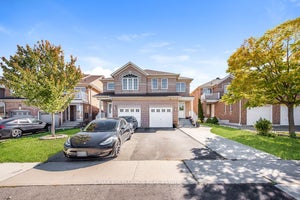
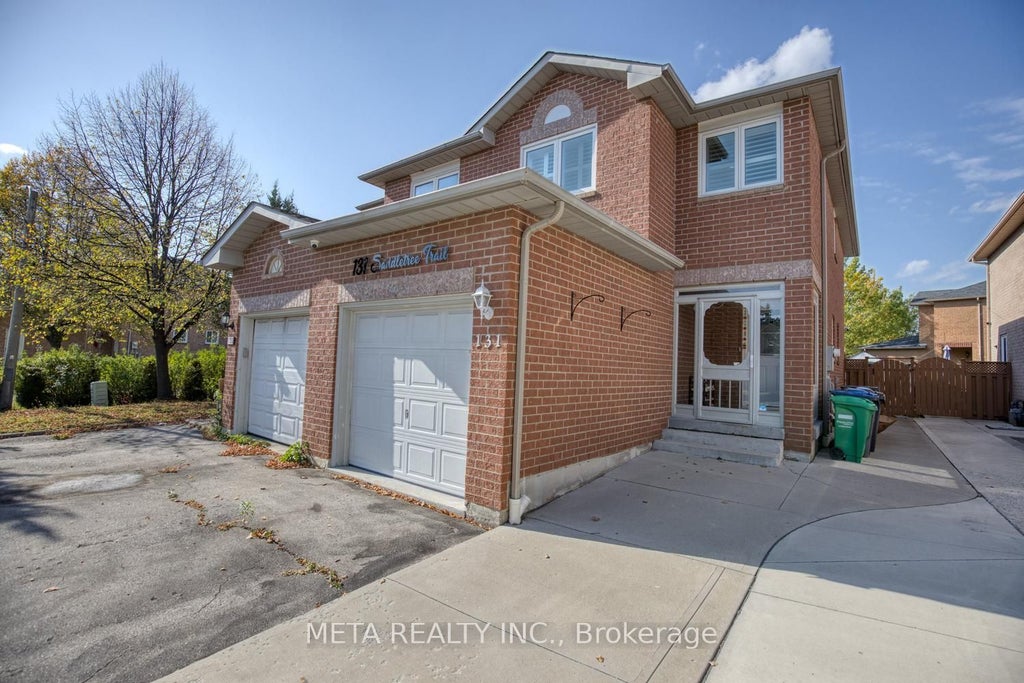
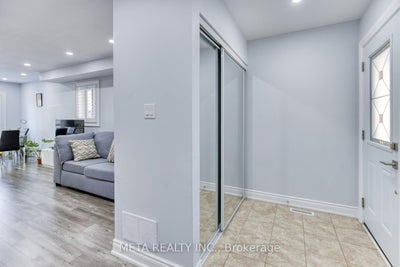
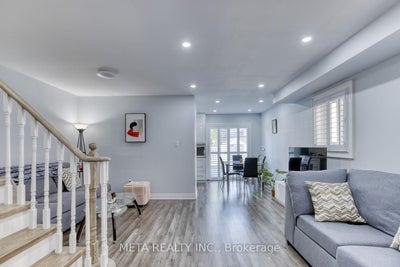
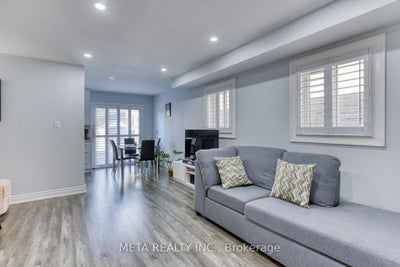
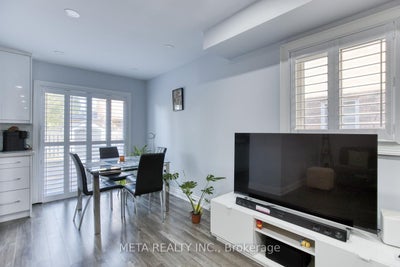
Welcome to this immaculate, move-in-ready 3-bedroom, 2-bathroom home in a family-friendly neighbourhood! Featuring a sun-filled living and dining area, pot lights, smooth ceilings, fresh paint, hardwood floors throughout, and an elegant oak staircase. The upgraded kitchen boasts quartz countertops, stainless steel appliances, and a stylish backsplash, with a walkout to a deep backyard with a deck, perfect for summer entertaining. Upstairs offers three spacious bedrooms, including a generous primary bedroom with double closets . A perfect blend of comfort, style, and functionality. Shows 10+++! A Must See!
Property Information
- Property type
- Residential
- Sub-type
- Single Family Residence
- Style
- 2-Storey
- Stories
- 2
- Lot dimensions
- 23.91x112.54
- Parking spaces
- 3
- MLS® Listing#
- W14081948
Property Features
- Cooling
- Central Air
- Heating
- Natural Gas · Forced Air
- Basement
- Finished
- Pool
- None
- Parking
- Private · Attached
- Roof
- Asphalt
- Utilities
- Cable Available
Rooms
Basement
- Recreation7.15 x 5.85
Second
- Bedroom 33.65 x 2.59
- Master Bedroom5.42 x 4.45
Main
- Dining Room5.15 x 4.51
- Kitchen4.63 x 2.43
- Living Room5.15 x 4.51
Financial Details
- Annual taxes
- $4,876Tax year 2026
- Parcel number
- 141141577
Directions
saddletree & Ridge Valley ct
Listing Courtesy: META REALTY INC. - 6476921888
Commute Calculator
Explore commute times from 131 Saddletree Trail, Brampton, ON L6X 4M9.