911 Brinn BoulevardCelina, TX 75009
Harper Estates · Collin County
Description
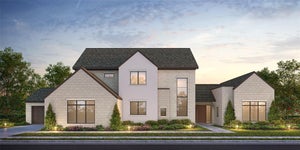
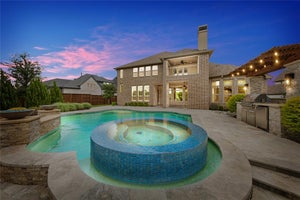
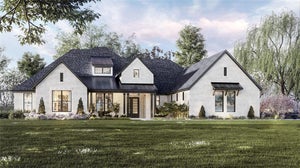
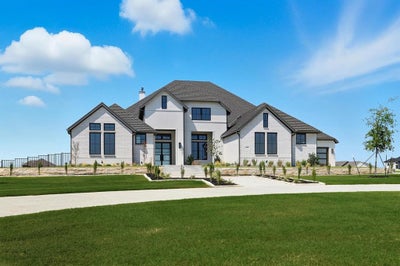
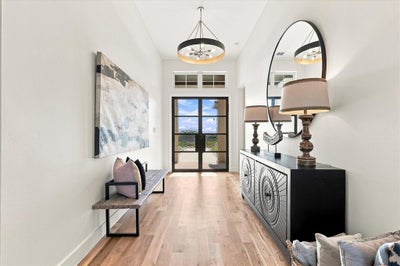
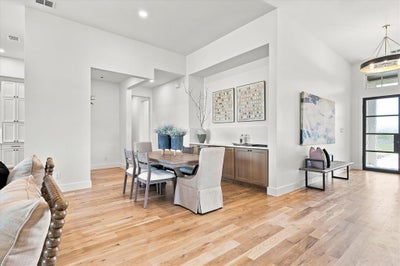
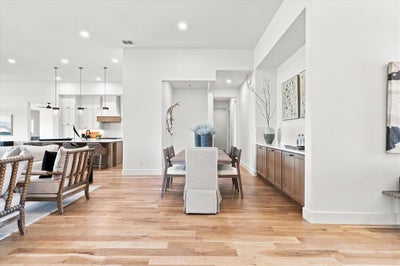
Thoughtfully designed transitional on acre lot in gated Harper Estates! 12 foot ceilings in main living areas, Andersen Series 100 windows provide natural light throughout! Seamless indoor-outdoor flow with large Western sliders in both living areas open to outdoor living area with FP and full built in kitchen! Stunning White oak nail down hardwood floors in all living areas plus primary suite. Prewired for potential wine room in dining for climate control! Dream kitchen opens to main living with custom designed cabinets, abundant storage, equipped with GE Monogram series SS 6 burner gas cooktop, 48 in built in Fridge, double ovens, custom vent hood. Fully equipped prep kitchen has second dishwasher, sink allowing the main kitchen to stay polished ready for entertaining! Private beverage center with under counter fridge drawers just inside entry to Primary Suite. Spa inspired Ensuite bath has beautiful custom cabinets, dual separate vanities, large walk in shower with frameless glass, floor to ceiling polished Venato Gold marble. Free standing solid surface tub, large walk in closet! 4 additional Ensuite BRs with large walk in closets offer flexibility for family needs and privacy! Second living area with attached media room has wet bar with another fridge, ice maker! Large laundry with sink, cabinets extra storage also has built in space for hampers or dog kennel! 4 car garage IS A SHOWSTOPPER! Full foam encapsulation, fully conditioned with HVAC and heat, epoxy flooring, 2 exterior doors, Electric vehicle charger, Steel and glass doors, Jackshaft side openers allowing ceilings to remain free for ceiling storage! Entire home is full foam encapsulated for energy efficiency. True custom has excellent craftsmanship, loaded with beautiful design upgrades throughout! Fully sodded lot has irrigation, aerobic systems staged for possible future pool build. CUSTOM POOL DESIGNS AVAILABLE!! Circular drive and additional driveway provide extra parking for guests! MUST SEE!
Property Information
- Property type
- Residential
- Sub-type
- Single Family Residence
- Style
- Contemporary/Modern / Traditional
- Year built
- 2024
- Living area
- 5,049 Sq Ft
- Lot size
- 1.11 acres
- Garage spaces
- 4
- Days on market
- 243
- MLS® Listing#
- 21197790
Property Features
- Interior
- Chandelier · Kitchen Island · Open Floorplan · Pantry · Walk-In Closet(s) · Wet Bar · Wired for Data · High Speed Internet · Smart Home · Wired for Sound
- Exterior
- Rain Gutters · Lighting · Outdoor Grill · Outdoor Kitchen
- Appliances
- Refrigerator · Built-In Refrigerator · Dishwasher · Disposal · Electric Oven · Ice Maker · Microwave · Convection Oven · Double Oven · Tankless Water Heater · Vented Exhaust Fan · Wine Cooler
- Cooling
- Ceiling Fan(s) · Central Air · Electric · ENERGY STAR Qualified Equipment
- Heating
- Exhaust Fan · Central · ENERGY STAR Qualified Equipment · ENERGY STAR/ACCA RSI Qualified Installation · Fireplace(s) · Natural Gas
- Flooring
- Carpet · Hardwood · Tile
- Fireplace
- Decorative · Gas · Gas Starter · Glass Doors · Living Room · Outside · Wood Burning · Gas Log
- Parking
- Additional Parking · Circular Driveway · Driveway · Electric Vehicle Charging Station(s) · Garage · Garage Door Opener · Garage Faces Front · Garage Faces Side · Heated Garage · Lighted · Oversized · Gated · Attached
- Laundry
- Electric Dryer Hookup · Washer Hookup
- Patio
- Covered · Front Porch · Rear Porch
- Fencing
- Wrought Iron
- Lot features
- Few Trees · Interior Lot · Landscaped · Subdivided
- Construction
- Brick · Stucco
- Foundation
- Slab
- Roof
- Metal
- Security
- Gated Community · Prewired · Security System · Security System Owned · Smoke Detector(s)
- Community
- Gated
- Utilities
- Cable Available · Natural Gas Available · Underground Utilities
- Sewer
- Septic Tank
- Water source
- Public
Rooms
First
- Breakfast Room16 x 12
- Mud Room8 x 7
- Bedroom13 x 12
- Bedroom15 x 15
- Bedroom14 x 14
- Bedroom15 x 12
- Dining Room17 x 13
- Game Room25 x 17
- Kitchen19 x 13
- Laundry8 x 8
- Living Room23 x 19
- Master Bedroom21 x 16
- Media Room18 x 15
Schools
- Elementary
- Bobby Ray-Afton Martin
- Middle
- Jerry & Linda Moore
- High
- Celina
- District
- Celina ISD
Financial Details
- HOA
- $450 / QuarterlyAssociation: Legacy Southwest
- Annual taxes
- $19,873
- Parcel number
- R1328900D00201
Directions
North on Dallas North Tollway, right on Outer Loop, left on FM 2478 (CusterRoad), Left on Blaire, right on Brinn Blvd. house is on the left.

Listing Courtesy: Berkshire HathawayHS PenFed TX - 469-688-4138
Presented by: Anne Carrancejie
Last Updated: 2026-03-06T00:00:00.000Z
Commute Calculator
Explore commute times from 911 Brinn Boulevard, Celina, TX 75009.