



20035 Othello WaySan Antonio, TX 78264
LONE OAK · Bexar County
Description
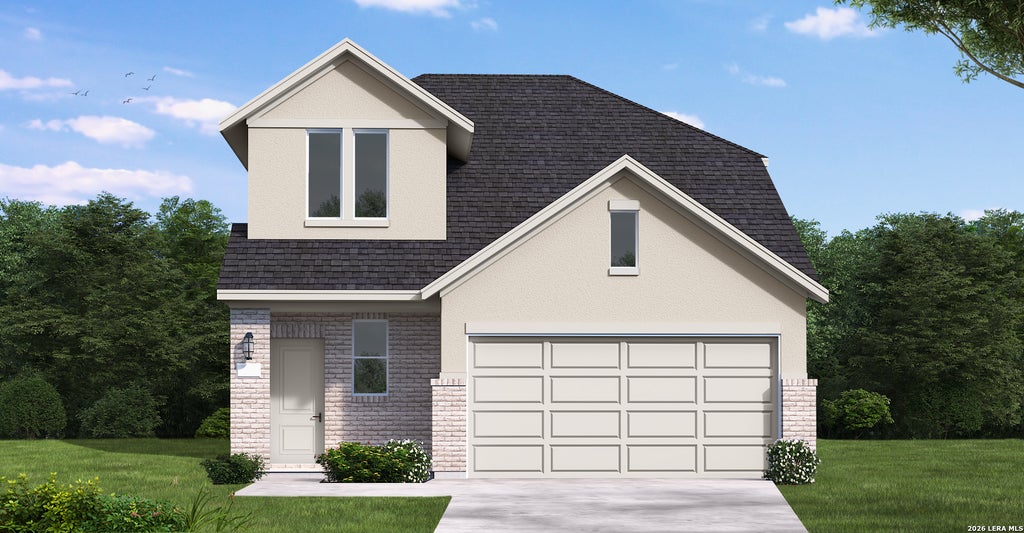
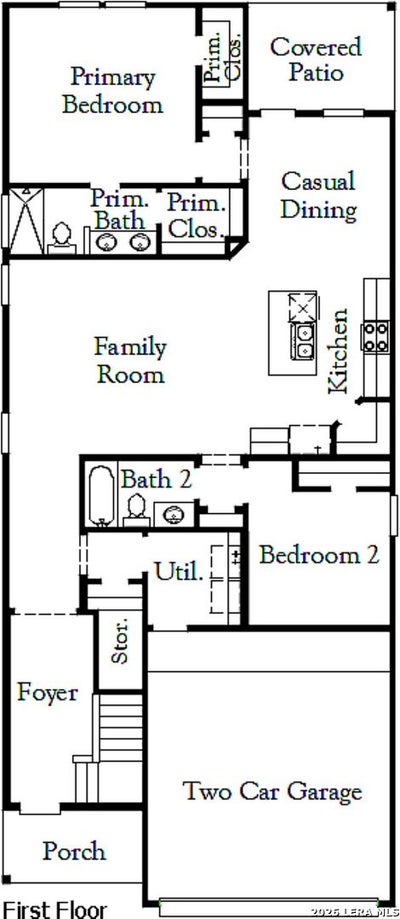
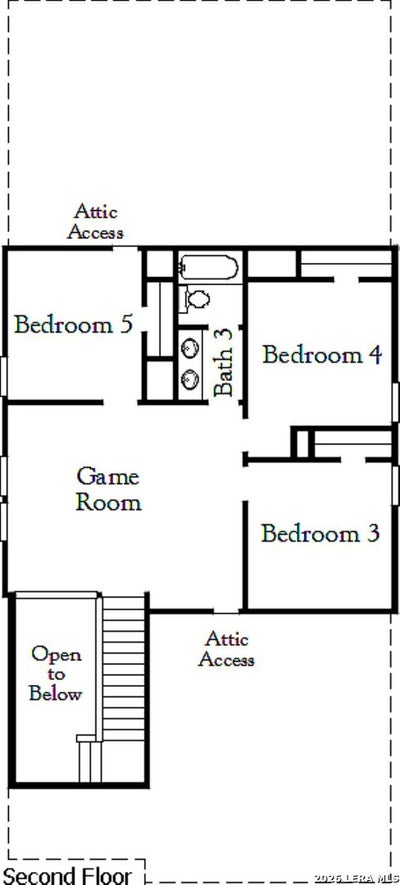
Welcome to this beautifully designed 5-bedroom, 3-bathroom home offering 2,242 square feet of thoughtfully crafted living space in the growing community San Antonio. The open-concept floor plan seamlessly connects the kitchen, dining, and living areas, creating the perfect setting for everyday living and effortless entertaining. With five generously sized bedrooms, this home offers exceptional flexibility for a growing family, overnight guests, or dedicated spaces for a home office, fitness room, or hobby area. The private primary suite provides a comfortable retreat, while modern finishes and abundant natural light enhance the home's inviting atmosphere. Residents enjoy access to outstanding community amenities, including a neighborhood pool and playground, while being just minutes from major highways, shopping, dining, and downtown San Antonio. Combining spacious living, modern comfort, and a convenient location, this home offers everything you need to enjoy the best of South Texas living. Schedule your tour today!
Property Information
- Property type
- Residential
- Sub-type
- Single Family Residence
- Style
- Two Story
- Year built
- 2026
- Stories
- 2
- Living area
- 2,242 Sq Ft
- Lot size
- 0.11 acres
- Garage spaces
- 2
- Days on market
- 45
- MLS® Listing#
- 2009842
Property Features
- Interior
- Kitchen Island · Pantry
- Appliances
- Dishwasher · Microwave · Oven · Range · Cooktop · Water Heater · Tankless Water Heater · ENERGY STAR Qualified Appliances
- Cooling
- Central Air · Ceiling Fan(s)
- Heating
- Other
- Flooring
- Carpet · Ceramic Tile · Laminate
- Laundry
- Main Level
- Construction
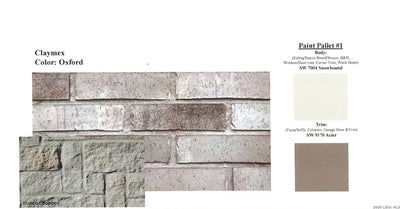
- Stone · Brick · Radiant Barrier
- Foundation
- Slab
- Roof
- Composition
- Windows
- Low Emissivity Windows · Double Pane Windows
- Security
- Smoke Detector(s)
Rooms
Second
- Other Room 118x15
- Bedroom 312x11
- Bedroom 412x11
- Bedroom 512x12
Main
- Bedroom 213x10
- Dining Room11x12
- Family Room19x14
- Kitchen13x12
- Master Bathroom11x5
- Master Bedroom14x14
- Utility Room7x8
Schools
- Elementary
- Freedom Elementary
- Middle
- Julius Matthey
- High
- Southside
- District
- South Side I.S.D
Financial Details
- HOA
- $500 / AnnuallyAssociation: LIFETIME HOA MANAGEMENT
- Annual taxes
- $2Tax year 2026
Directions
I-37 S, Exit 125, right on 1604 West, 1/4-mile community entrance to Lone Oak to right.

Listing Courtesy: eXp Realty - (210) 757-9785 dayton@theschradergroup.com
Presented by: Dayton Schrader


