40 BurgundyRancho Mirage, CA 92270
Del Webb RM · Riverside County
Description
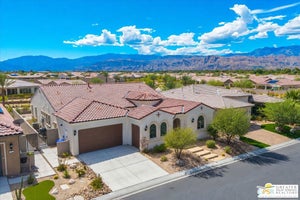
Welcome to 40 Burgundy. This highly upgraded Journey model in Del Webb Rancho Mirage is perfectly positioned to capture dramatic west facing mountain views. This exceptional residence blends sophisticated design and flow with a wall of glass that seamlessly transcends your indoor outdoor living. The open concept floor plan is anchored by a beautifully upgraded kitchen with designer finishes, an upgraded Kitchenaid appliance package, a generous workspace and perfect flow into the main living and dining areas. Formal dining area has a built in wet bar with wine refrigerator, sink and beautiful cabinetry, custom tile design and lighting. This floor plan has excellent separation between the bedrooms creates privacy for owners and guests alike, while elevated finishes and custom details give the home a polished, luxurious feel. Thoughtful uses of wall paper and color throughout the home give it a true designer finished feel. Outside, the backyard is a true desert retreat. A sparkling pool and spa frame the stunning mountain backdrop, complemented by dramatic double fire features at pool spillway, fire pit by cozy seating area and a fully equipped outdoor kitchen designed for entertaining. Whether hosting friends or enjoying a quiet sunset, the setting is exceptional.Additional highlights include owned solar, extensive upgrades throughout, and designer furnishings that beautifully complement the architecture and finishes. This is a rare opportunity to own a turnkey, highly customized home in one of Rancho Mirage's most desirable 55+ communities. Residents of Del Webb Rancho Mirage enjoy exceptional resort-style amenities including a premier clubhouse, fitness center, resort and exercise pools, pickleball, tennis and bocce courts, golf simulator, social clubs, organized activities and miles of walking trails.
Property Information
- Property type
- Residential
- Sub-type
- Single Family Residence
- Style
- Modern
- Year built
- 2018
- Stories
- 1
- Living area
- 2,504 Sq Ft
- Lot size
- 0.18 acres
- Garage spaces
- 3
- Parking spaces
- 9
- Days on market
- 95
- MLS® Listing#
- 219151602PS
Property Features
- Interior
- Breakfast Bar · Walk-In Closet(s) · Master Downstairs
- Appliances
- Dishwasher · Gas Cooktop · Disposal · Gas Oven · Gas Range · Refrigerator · Range Hood · Self Cleaning Oven · Vented Exhaust Fan
- Cooling
- Central Air
- Heating
- Forced Air · Natural Gas
- Flooring
- Tile
- Fireplace
- Gas · Gas Starter · Living Room
- Pool
- Private · Electric Heat · In Ground · Tile · Waterfall
- Parking
- Attached · Direct Access · Driveway · Garage · Golf Cart Garage · Garage Door Opener · Oversized
- Fencing
- Block · Wrought Iron
- Construction
- Stucco
- Foundation
- Slab
- Security
- Gated Community
- Community
- Gated
- Sewer
- Unknown
Rooms
- EntryFoyer
- Other
- Bedroom
- Dining Room
- Great Room
- Kitchen
- Master Bedroom
Financial Details
- HOA
- $530 / Monthly
- Parcel number
- 673910020
Directions
Dinah Shore Dr to Del Webb Way. Enter through guard gate, continue straight, turn left on Bordeaux to 40 Burgundy. Cross Street: Bordeaux.
Open Houses
- 1:00–3:00 PMAdd to calendar
Listing Courtesy: Coldwell Banker Realty - 7603254500
Presented by: David Emerson
Licensed in the state of California.
Commute Calculator
Explore commute times from 40 Burgundy, Rancho Mirage, CA 92270.