

315 Lorimer Lake RoadMcDougall, ON P2A 2W7
Description
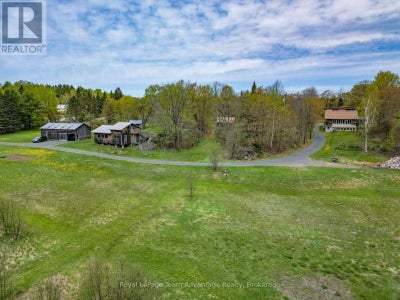
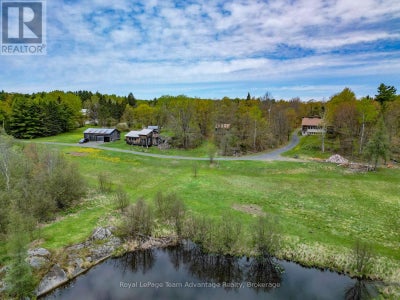
Escape to 206 acres of privacy, nature and endless opportunity. Tucked away in a peaceful setting this well-loved country property is ready for its next chapter. The modest yet inviting 2-bedroom, 1.5-bath home is full of warmth and character, featuring exposed wood beams, wall of windows that bring the outdoors in and a cozy propane fireplace. A screened-in porch offers the perfect place to relax and take in the quiet surroundings while the ductless heat pump provides efficient heating and air conditioning year-round. The home also includes a full basement for storage or future potential along with a greenhouse area for gardening enthusiasts. Outside the property continues to impress with established gardens, an insulated workshop, pole barn, a bunkie and an extensive network of walking and ATV trails winding throughout the acreage. Whether you're looking for a private retreat, recreational property, hobby farm potential or simply room to breathe this rare offering combines comfort, functionality and the beauty of Northern Ontario living. Quiet, private and surrounded by nature - a truly special property waiting to welcome its next owner. By Appointment only (id:31684)
Property Information
- Property type
- Residential
- Sub-type
- Single Family Residence
- Structure type
- House
- Stories
- 1
- Lot dimensions
- 3270 x 2691 FT
- Parking spaces
- 10
- Ownership
- Freehold
- Listing #
- X13166068
Property Features
- Interior
- Central Vacuum
- Appliances
- Cooktop · Washer · Refrigerator · Freezer · Water Heater
- Heating
- Baseboard · Heat Pump · Electric · Propane · Wood
- Fireplace
- Wood Burning Stove
- Basement
- Walk-Out Access · Unfinished · Full · Walk-Up Access
- Parking
- No Garage
- Lot features
- Sloped · Wooded · Wetlands
- Construction
- Wood Siding
- Foundation
- Stone
- Windows
- Blinds
- Security
- Smoke Detector(s)
- Utilities
- Electricity Connected · Phone Available
- Sewer
- Septic Tank
- Water source
- Well
Rooms
Basement
- Foyer
- Other
- Solarium
- Laundry
Main level
- Other
- Pantry
- Bathroom
- Dining Room
- Kitchen
- Living Room
Second level
- Other
- Bathroom
- Bedroom
- Bedroom 2
Financial Details
- Annual taxes
- $3,190Tax year 2026
Directions
Cross Streets: Hwy 124. ** Directions: Hwy 124, left on Lorimer Lk to #315 SOP.

Listing Courtesy: Royal LePage Team Advantage Realty
Data Terms of Use
This website is operated by EXIT Realty True North, Brokerage, a brokerage who is a member of The Canadian Real Estate Association (CREA). The content on this website is owned or controlled by CREA. By accessing this website, the user agrees to be bound by these terms of use as amended from time to time, and agrees that these terms of use constitute a binding contract between the user, EXIT Realty True North, Brokerage, and CREA.
Copyright
The content on this website is protected by copyright and other laws, and is intended solely for the private, non-commercial use by individuals. Any other reproduction, distribution or use of the content, in whole or in part, is specifically prohibited. Prohibited uses include commercial use, “screen scraping”, “database scraping”, and any other activity intended to collect, store, reorganize or manipulate the content of this website.
Trademarks
REALTOR®, REALTORS®, and the REALTOR® logo are certification marks that are owned by REALTOR® Canada Inc. and licensed exclusively to The Canadian Real Estate Association (CREA). These certification marks identify real estate professionals who are members of CREA and who must abide by CREA’s By-Laws, Rules, and the REALTOR® Code. The MLS® trademark and the MLS® logo are owned by CREA and identify the professional real estate services provided by members of CREA.
Liability and Warranty Disclaimer
The information contained on this website is based in whole or in part on information that is provided by members of CREA, who are responsible for its accuracy. CREA reproduces and distributes this information as a service for its members, and assumes no responsibility for its completeness or accuracy.
Amendments
EXIT Realty True North, Brokerage may at any time amend these Terms of Use by updating this posting. All users of this site are bound by these amendments should they wish to continue accessing the website, and should therefore periodically visit this page to review any and all such amendments.
Commute Calculator
Explore commute times from 315 LORIMER LAKE ROAD, McDougall, ON P2A 2W7.